Mobirise Website Builder


About Us

Located near the U of M & smaller schools we have offered students and couples a retreat from the city in the heart of the Minneapolis since 1976. On a quiet cul-de-sac, a block away from great coffee, food and a tap-house, there is easy access to parking, biking and bus transportation.

A 2nd floor duplex, you get 1,200 sq ft of open space with a 3 sided view.

Custom designed in 1976, with California influence, our floor plan is one of a kind.
Natural oak wood throughout, we feature a sunken living room, deck, brick hearth fireplace, & 1970's vibe. Soundboard is used throughout to make your residence more like a private home.

We are a small company & live on the premises, which allows quick response to anything.
Space


15x19 open Living Room
Full size Dining Room
Large Bathroom with long floor plan & ceramic tile
Kitchen features Breakfast Bar
Master Bedroom has dual closets
Small 2nd Room makes great den, office or guest bedroom
Washer & Dryer included

Neighborhood

Eat & Drink

Coffee shops, Restaurants, Dangerous Man Brewing, Eli's East, Brasa Premium Rotisserie, Insight Brewing, Ray-J's + are minutes away.

3 grocery, & connivence stores nearby: 10 minute walk to Lunds + small grocery 2 blocks south

School

U of M East Bank is a 10 minute walk, with Avada Institute 7 Blocks West.

Minneapolis Community College, MCAD + other Colleges can be easily accessed from your apartment.

Parks

Homes, Marcy, Father Hennepin Bluff Parks are a short walk away.

These feature basketball/tennis courts and nature trails. The Stone Arch Bridge is 9 blocks away.

Grocery

Lunds & Byerlys, Cub Foods, Whole Foods, 8th Street Market and Kramarczuk's Sausage & Deli Co. are minutes away.

Transporation

Bus Routes 2, 4, 25, 61 within 1 block

Parking: on & off street parking
Garage (if available) $250 / month

 Fitness Center

Plant Fitness is located less than one block away.

This center has recently opened and is a massive facility.

Amenities

Free Internet

Wi-Fi & Ethernet provided
You have your own connection & passcode to insure privacy.

Storage

Bike parking space & garage storage area available at no extra charge.

Rent +

$ 1,600 / month
 Deposit $900 per occupant
You only pay gas (about $45/mo average) & electric utilities

 Our Apartment Features

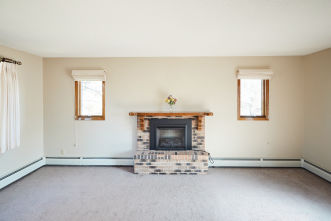
Electric Fireplace in Sunken Living Room
Recently updated Appliances - Carpet - Window Treatments & Curtains
Air Conditioners in BR & LR
Gas Hot Water Heat & Range
(Gas saves $)

Grilling

Gas grill available
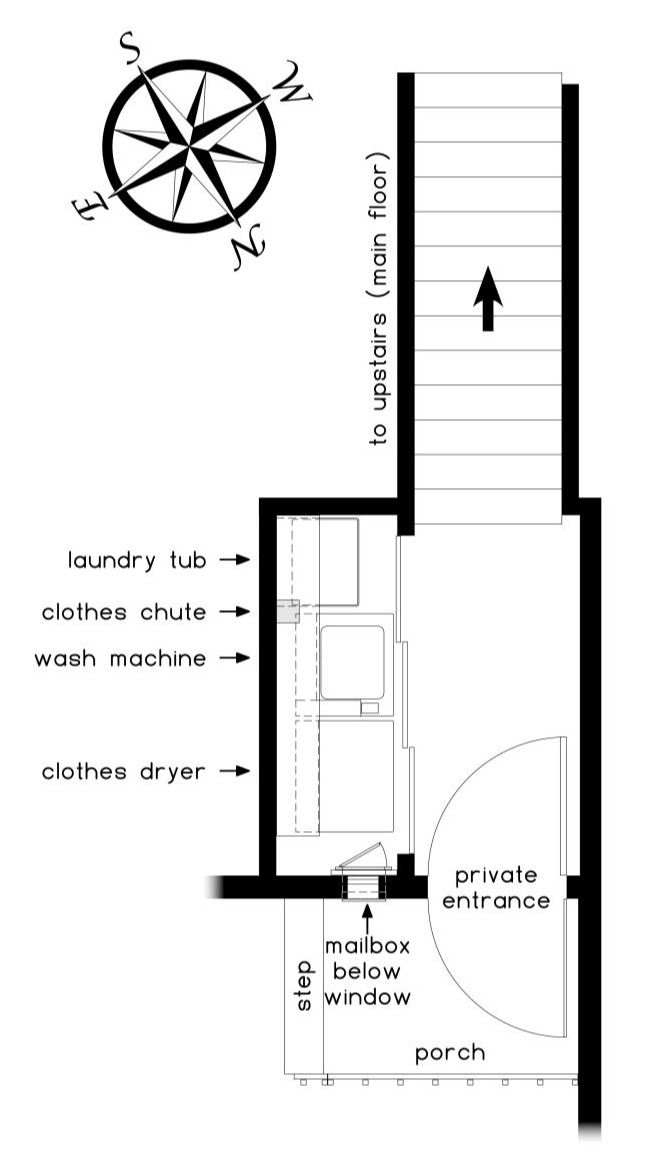
An inclosed area for grilling is right outside your entrance.

 What's Unique

Living Room has views of downtown from deck; with windows on all 3 sides, you get light, sun and scenery all day long.
Slide Show

Mobirise Website Builder

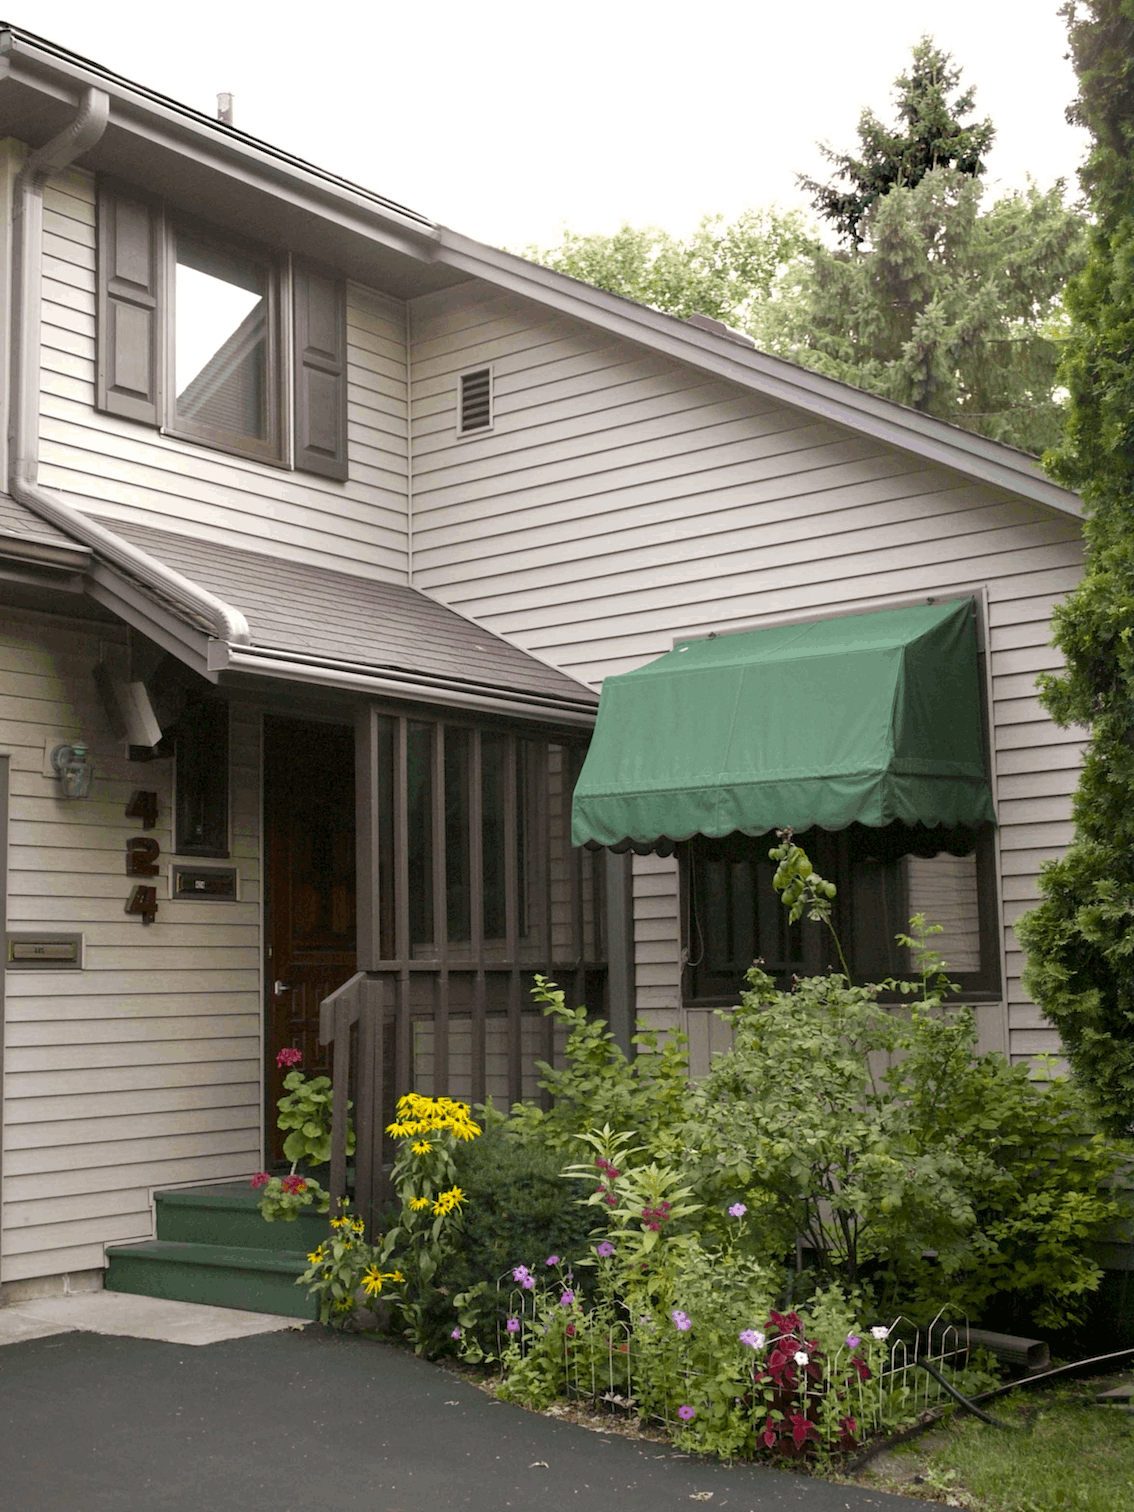
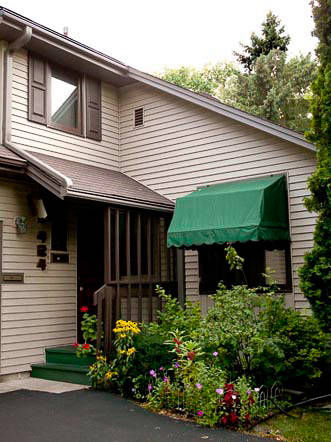
Street view of 424 front door.
Mobirise Website Builder

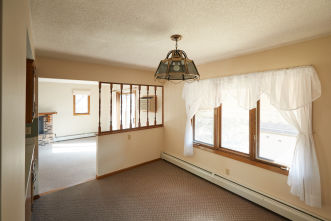
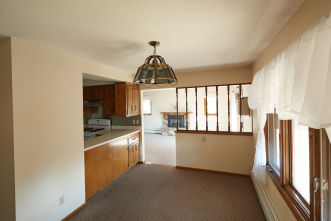
Up the stairs and enter the apartment. First up is the dining room. Natural oak woodwork + updated carpet thru out. This window has an awning to eliminate suns rays.

Mobirise Website Builder

Dining room looks out toward the living room. Shades and drapes included with the unit.

Mobirise Website Builder

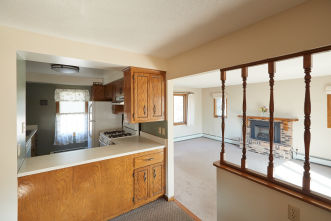
Kitchen and living room view from dining room. Using natural gas reduces your energy costs.

Mobirise Website Builder

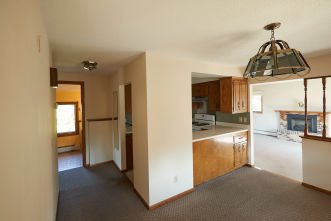
Dining room view of the hall to the bathroom. Kitchen & living room view to the right.

Mobirise Website Builder

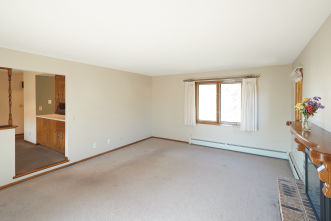
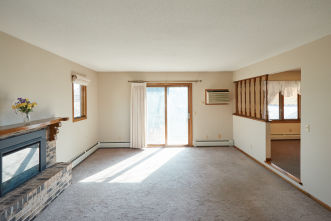
Living room fireplace with simulated flame and electric heat insert. Both windows have Roman Shades.

Mobirise Website Builder

LIviing room view facing north. Fireplace mantel is a custom wood design.

Mobirise Website Builder

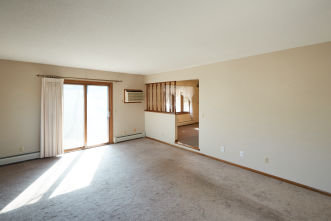
Spacious living room with southern view. Patio door leads to deck. Main apartment air conditioner is located here.

Mobirise Website Builder

Sunken living room features 3 sided view. All windows include newer drapes and curtains.

Mobirise Website Builder

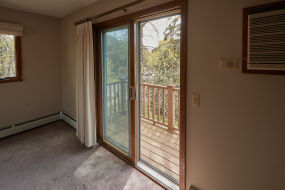
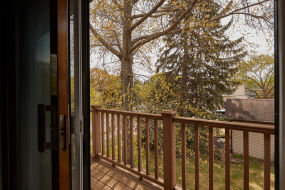
Deck recently updated. Door features sunscreen glass.                                                                     

Mobirise Website Builder

View of the deck from living room.                                                                                

Mobirise Website Builder

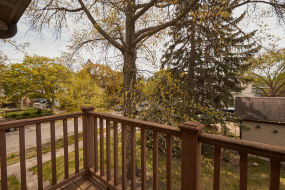
View to the south of the backyard and 5th Ave.                                                            

Mobirise Website Builder

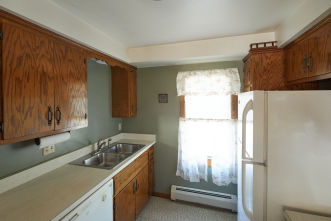
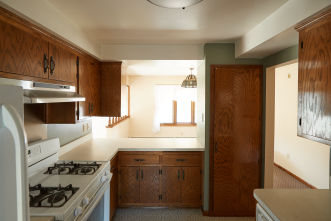
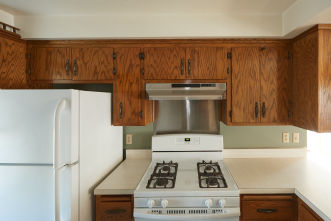
Kitchen has ample counter space with newer energy efficient refrigerator & new garbage disposal. New curtain and shades are included.

Mobirise Website Builder

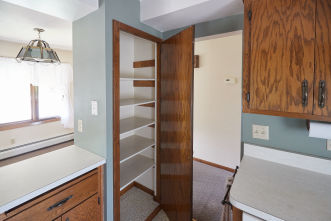
Kitchen has large pantry.                                                                                                       

Mobirise Website Builder

Kitchen view showing breakfast bar pass through. This custom built kitchen features touches like cutting boards, large pantry...

Mobirise Website Builder

... stainless steel range hood/w/back splash, & vacuum storage closet. Self cleaning oven has light and timer. Stove, dryer and your heat are powered by natural gas.

Mobirise Website Builder

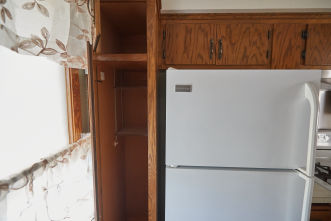
There is a broom closet to the left of the refrigerator. This is a good place to store cleaning supplies and a small vacuum.

Mobirise Website Builder

Oversized bath has linen closet. Clothes chute goes to laundry area below & empties directly above washing machine.

Mobirise Website Builder

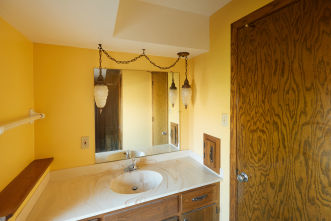
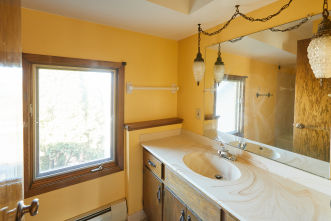
Bathroom features custom built vanity/countertop. Note the antique light fixtures.

Mobirise Website Builder

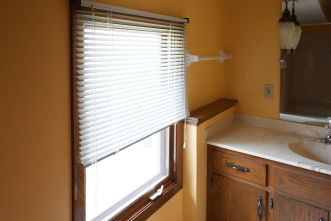
Bathroom window with vertical blind gives natural light to the sink/counter top.

Mobirise Website Builder

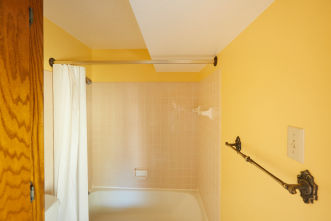
Ceramic tile bath has ample towel space, a large linen closet is at the left & recent upgrades.

Mobirise Website Builder

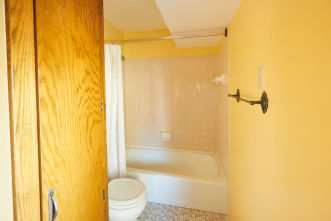
Detailed shot of the linen closet, toilet and bath tub. Extended space of bathroom provides better flow and space than a typical bathroom.

Mobirise Website Builder

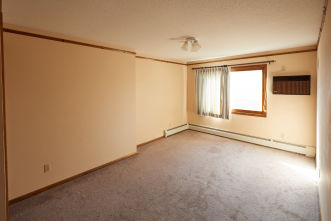
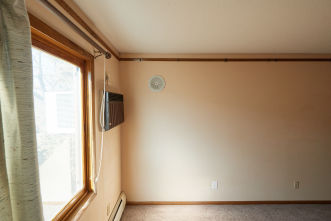
Master bedroom features sound insulated walls and floor. It has it own separate air conditioner.

Mobirise Website Builder

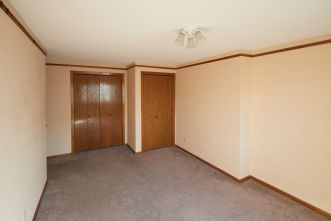
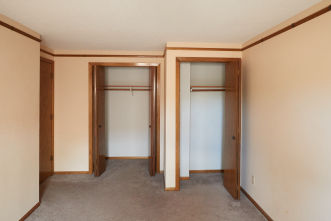
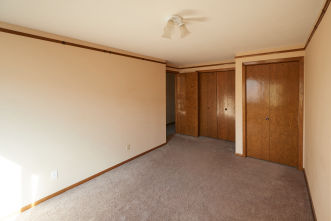
          Reverse view of master bedroom. Note 2 separate storage closets.          

Mobirise Website Builder

Close view of 2 separate large closets in master bedroom. Left is a traditional sized closet. The right can be used as a storage closet.

Mobirise Website Builder

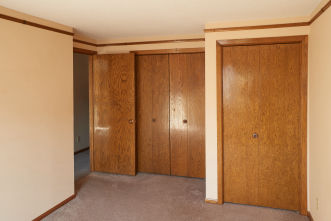
This view show the entry to the master bedroom and both closets. Note the use of natural woodwork through out.

Mobirise Website Builder

The trim near the ceiling is called "picture rails". Included are movable hooks to hang pictures with wire to avoid damaging the sound blocking walls.

Mobirise Website Builder

Master bedroom /w/ separate air conditioning unit. Note the air circulating vent near the air conditioner. This vent provides air conditioned air to the other bedroom/office/den.

Mobirise Website Builder

This view show the spacious master bedroom & and can give the viewer idea of furniture placement.

Mobirise Website Builder

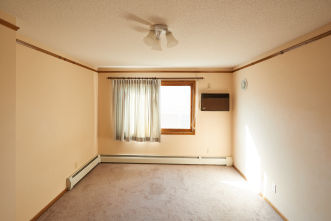
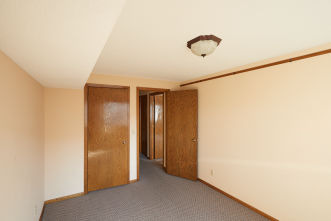
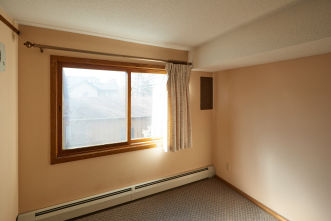
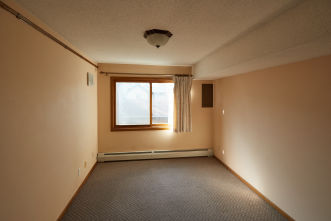
This is the second bedroom. It is about 1/5 smaller than the master bedroom. Wall fan on left vents air conditioning from master bedroom.

Mobirise Website Builder

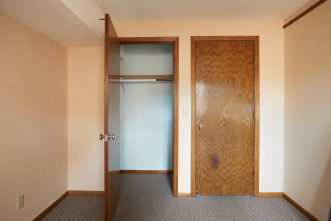
Opposite view of small bedroom. Door to the left leads to the bedroom closet. This room also features a picture rail on the right for use in hanging pictures or artwork.

Mobirise Website Builder

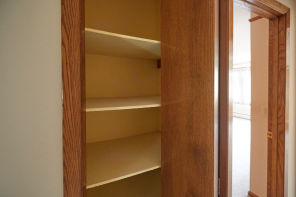
Door to the left leads to the small bedroom/office space closet.                              

Mobirise Website Builder

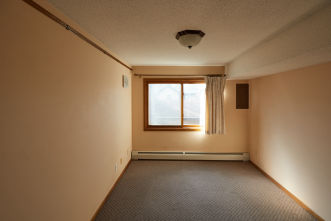
Very quiet space; this room makes a great office or den. It can be a guest bedroom.

Mobirise Website Builder

This is the long view of the space found in the smaller bedroom. It works with a twin bed, dresser and small items. It has frequently used as a office.

Mobirise Website Builder

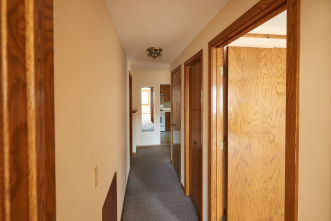
Hall looking from bedroom toward kitchen. Hall has full length mirror.                    

Mobirise Website Builder

Hall linen closet. 7 total closets for ample storage.                                                 

Mobirise Website Builder

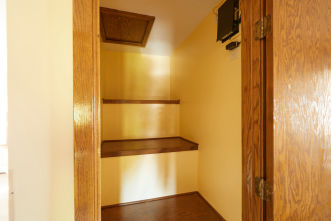
Large main hall closet. WiFI access point is stored here.                                        

Mobirise Website Builder

Street view of 424 front door.

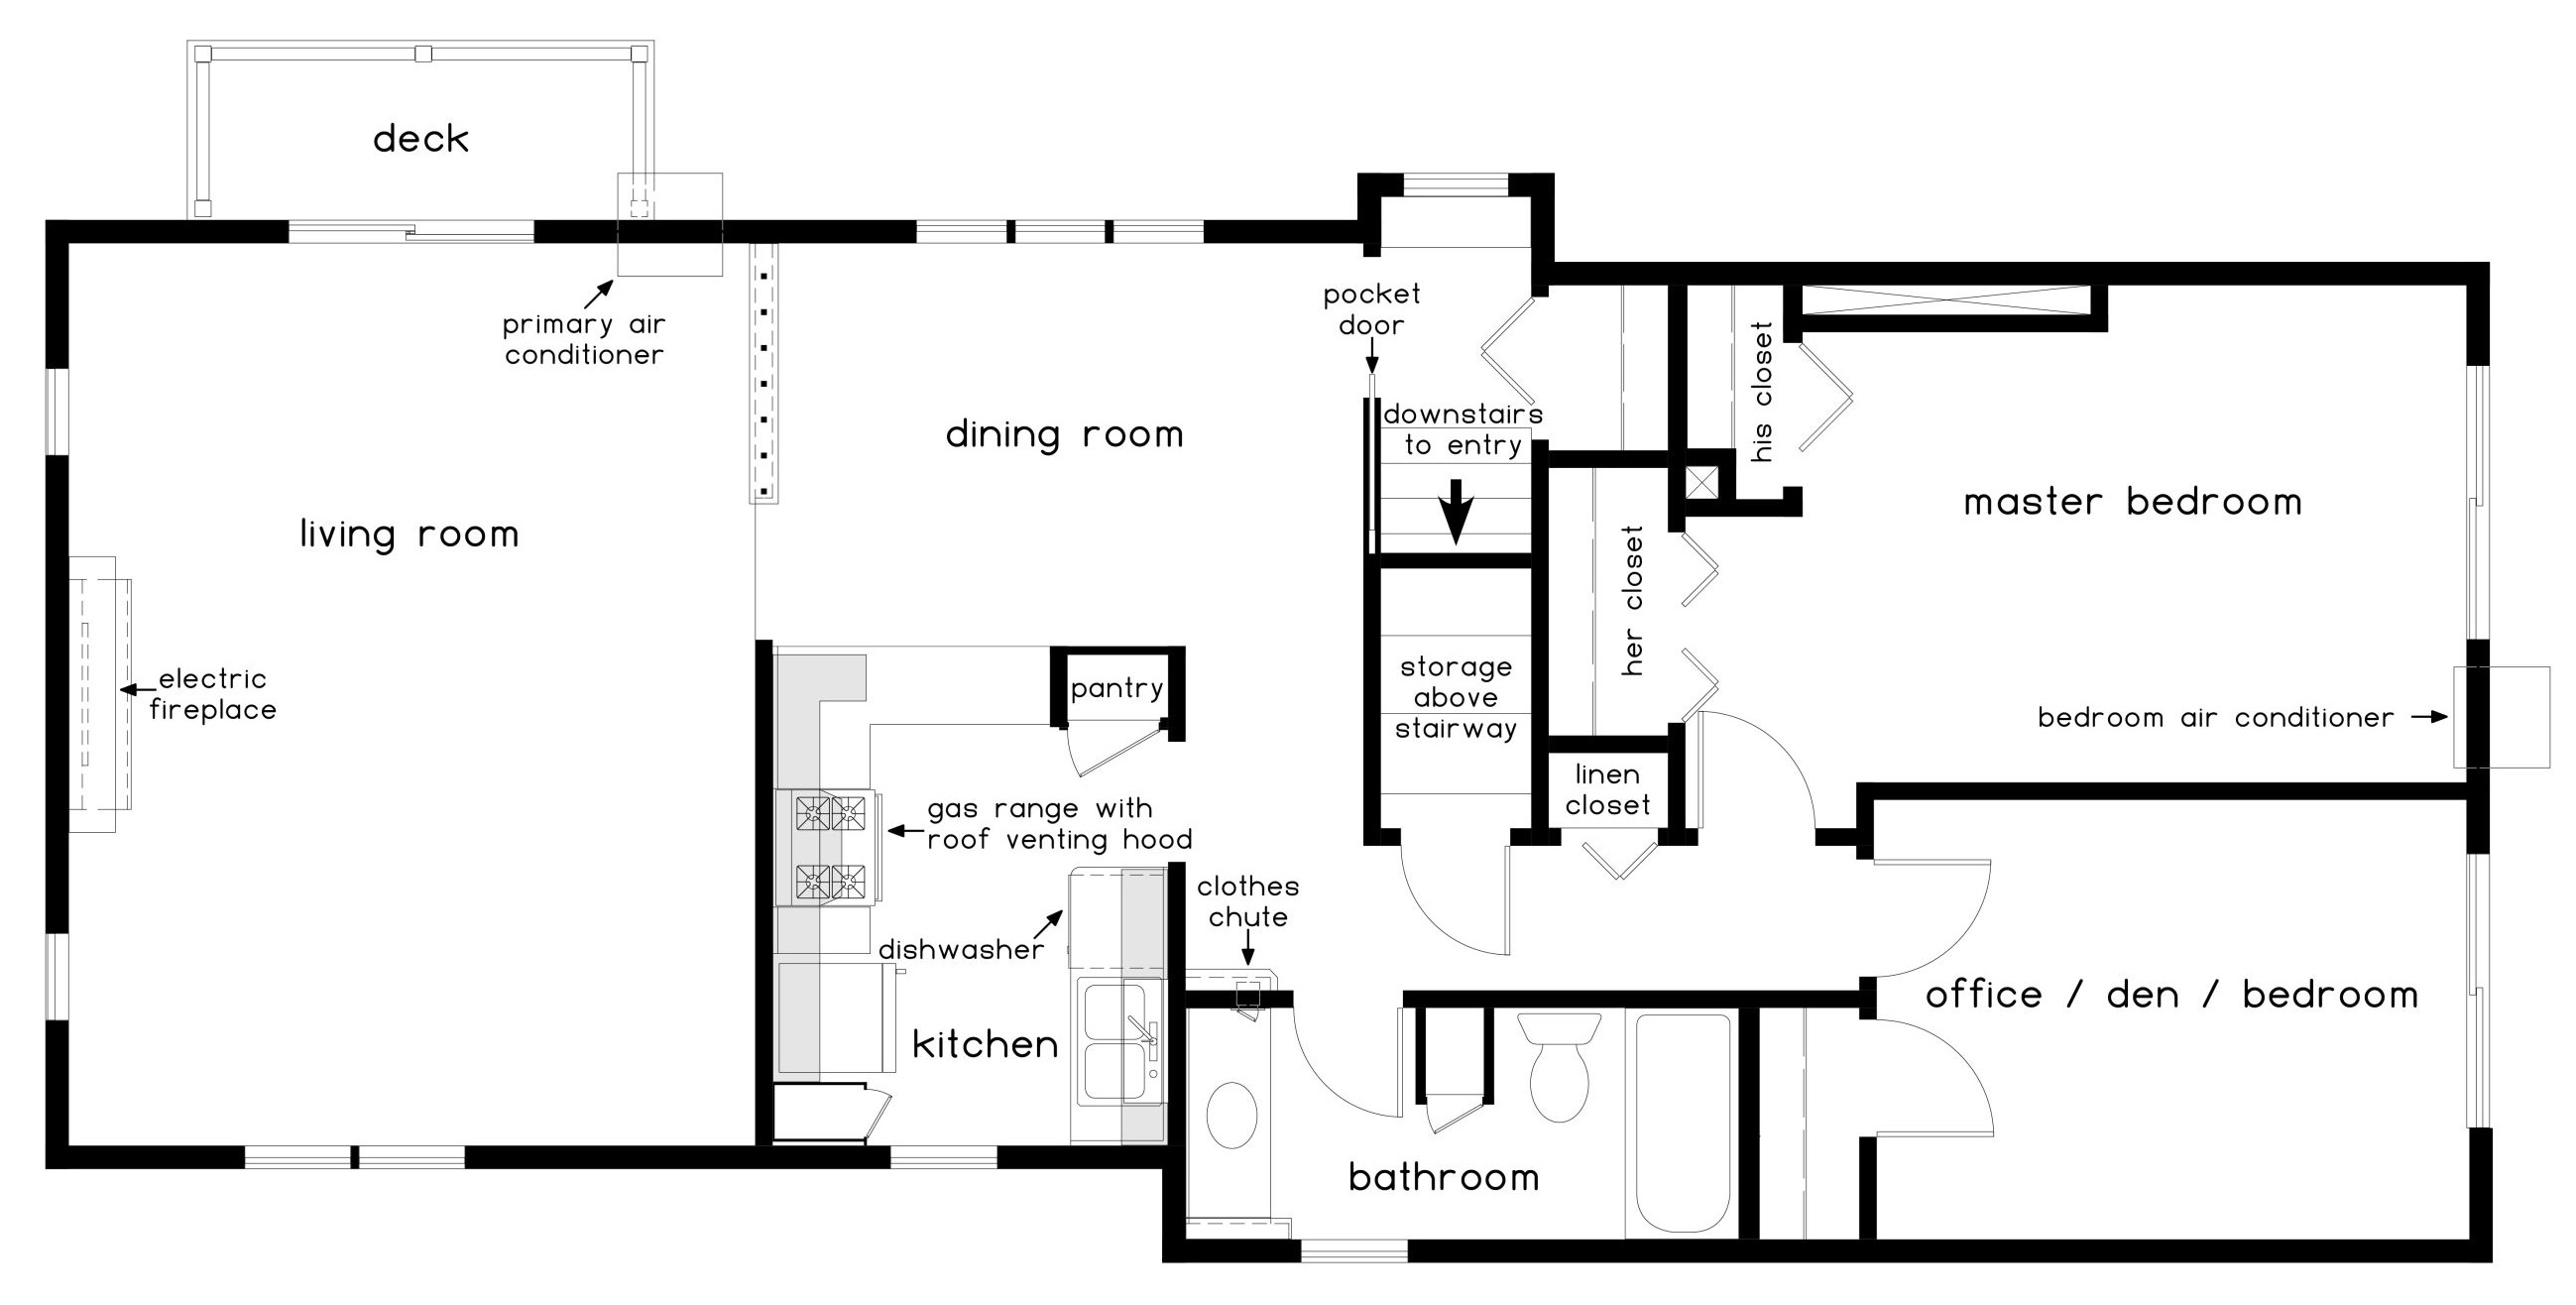
Main Floor (this entire space is on 2nd floor)

1,200 Square Feet

Mobirise

Ground Floor Entry & Porch

Approximate Room Dimensions

Living Room: 14’8 ✕ 19’3
Dinning Room: 12’7 ✕ 8’7
Kitchen: 8’5 ✕ 10’8
Bathroom: 11’10 ✕ 4’11
Master Bedroom*: 14’2 ✕ 10’7
Office/Den/Bedroom: 12’8 ✕ 9’5

* The width from “his closet” to the window is 14’2. The length of the wall with the window is 10’7.

Mobirise Website Builder

Outside Tour

Mobirise Website Builder
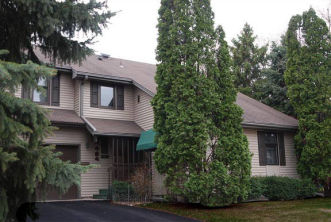
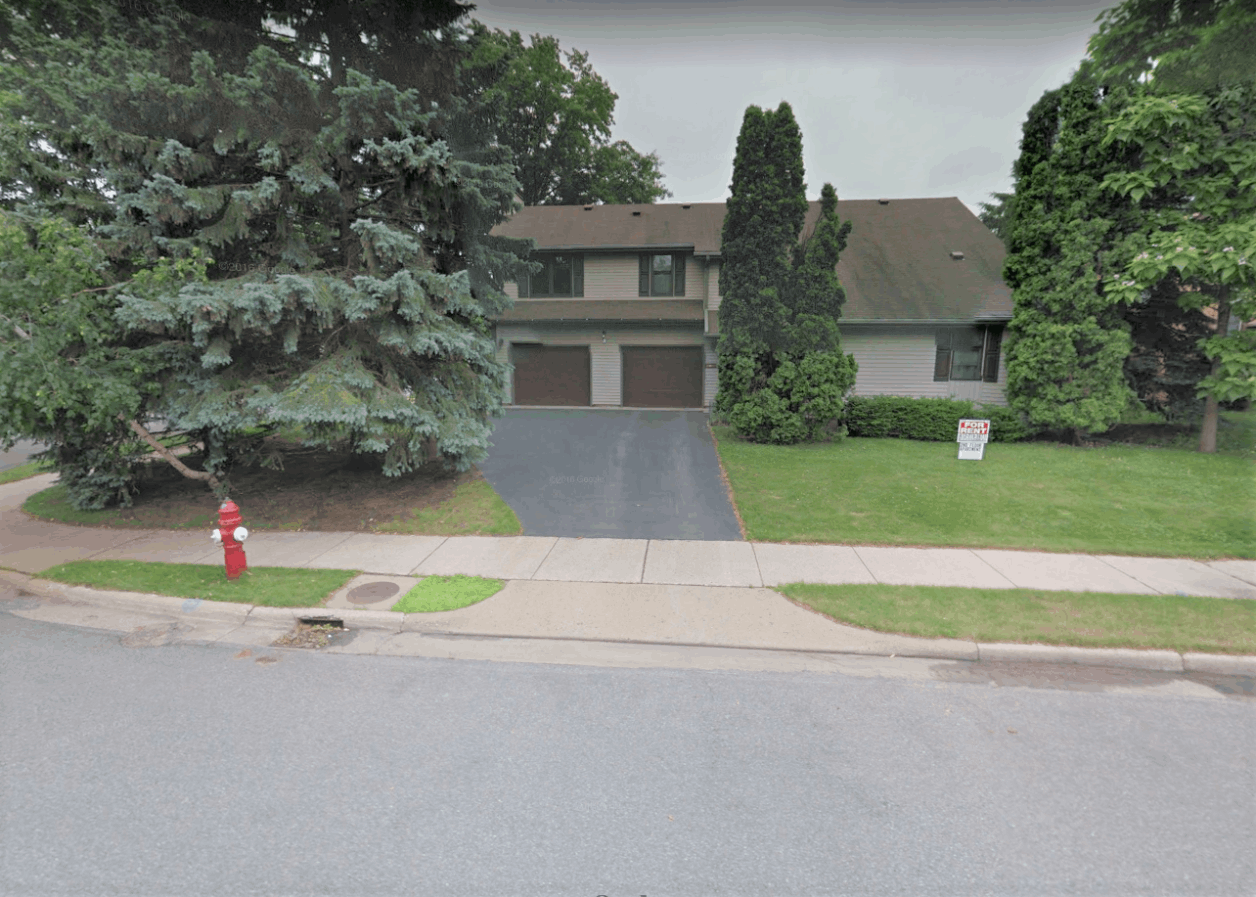
Looking up driveway to front door of 424 9th Street SE
(its to the right at top of driveway)
Mobirise Website Builder
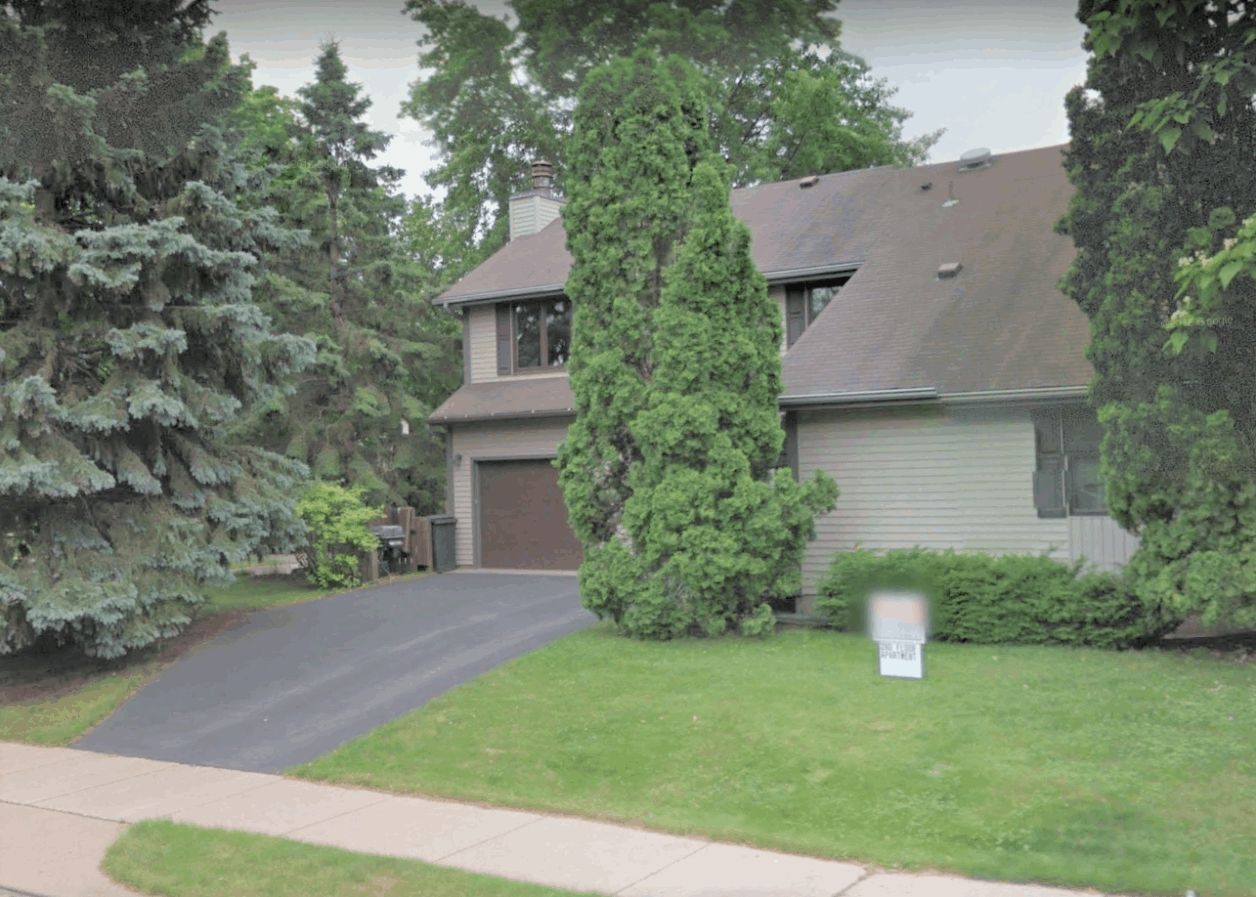
Same 9th St driveway - Unit is on entire 2nd floor
(along the entire roof-line)
Mobirise Website Builder
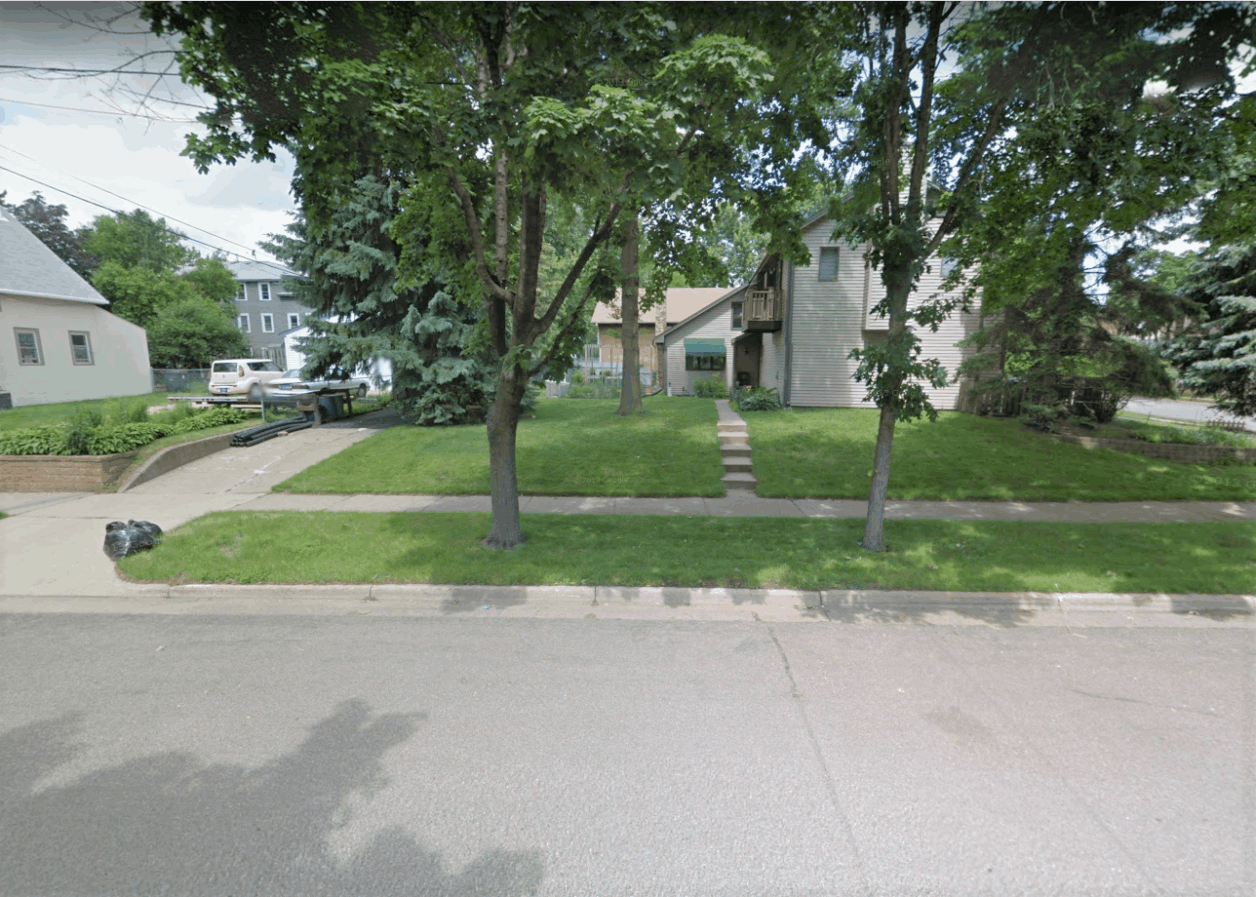
Unit view from 5th Avenue SE side - Living room deck & windows
Mobirise Website Builder
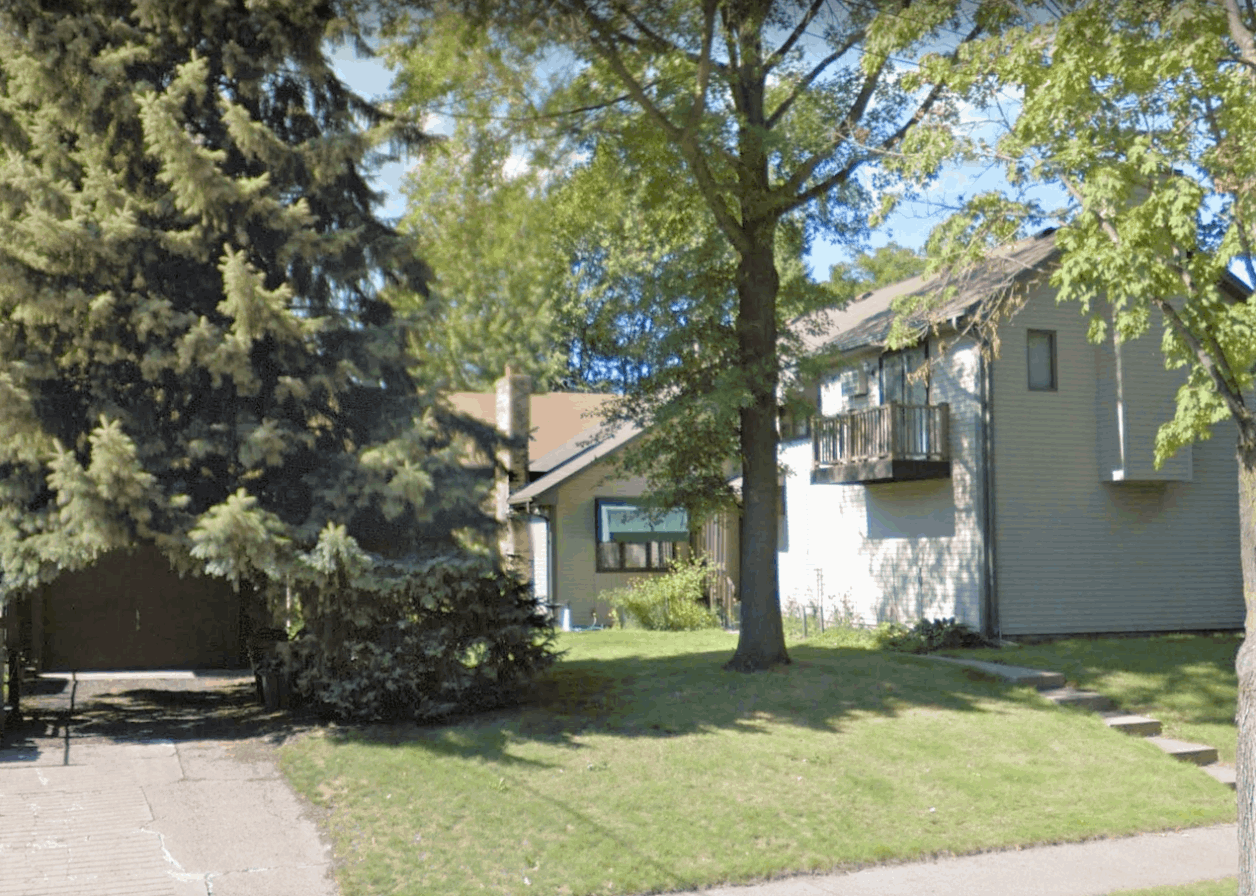
Additional 5th Avenue view - more detail of Living Room Deck 

Lease & Rental Info

 
  • We've designed our rental Lease to go along with the University of Minnesota school year which runs Sept thru May.
  • Leases can begin June 1st through September 1st and normally terminate on May 31st (12 months through 9 months).
  • Your rent covers: internet, water, sewer, recycling & trash removal.
  • A hard copy of our floor plan is available to everyone who tours our apartment.
  • We run a typical verification process. This includes employment, income, past rental history, and a background check for both personal and legal, which may include school information.
  • This is an owner occupied building, and we promptly respond to all repair or other issues.
  • Sorry, we do not accept pets, nor those of your guests.
  • We do have a party & guest limit policy; please inquire.

Location Map

Message Us


Drop a Line


Don't hesitate to send a message.

815 Fifth Avenue SE
Suite 100
Minneapolis, MN 55414
Phone: 612-719-3671 / 612-331-6229

Contacts

Mobirise Website Builder
Office Location
  • 815 Fifth Avenue SE
  • Suite 100 
  • Minneapolis, MN 55414
Email / Phone

Drag & Drop Website Builder