 Welcome!
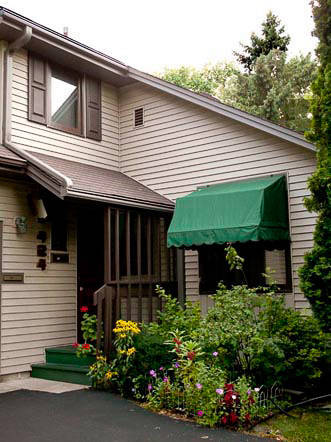
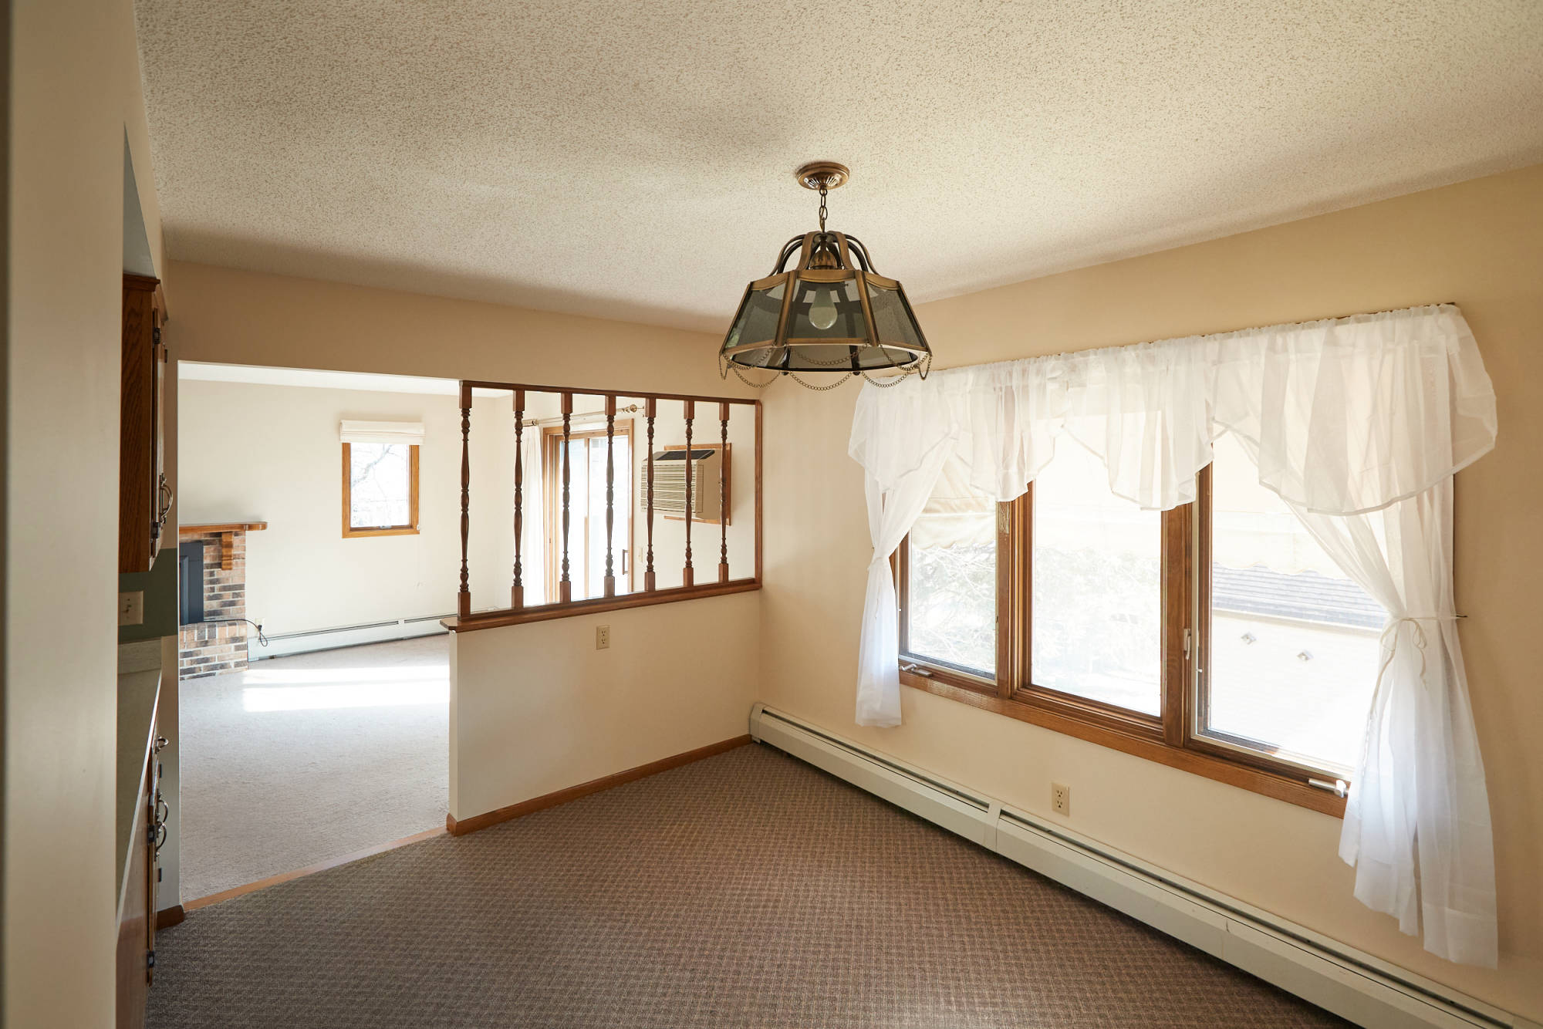
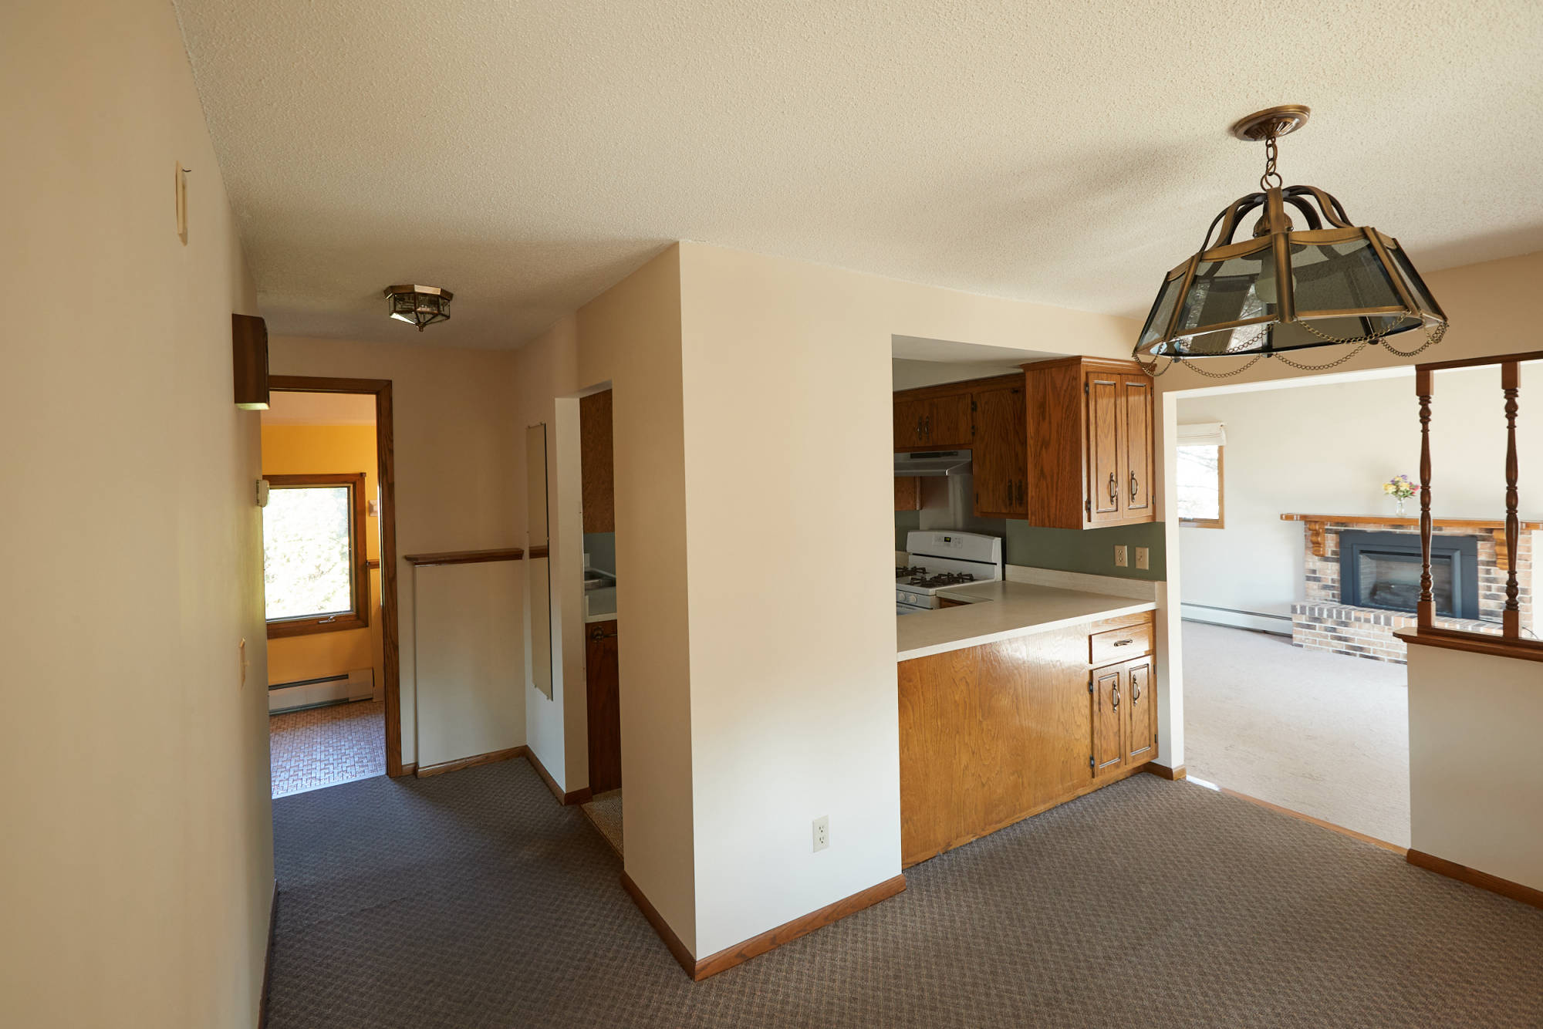
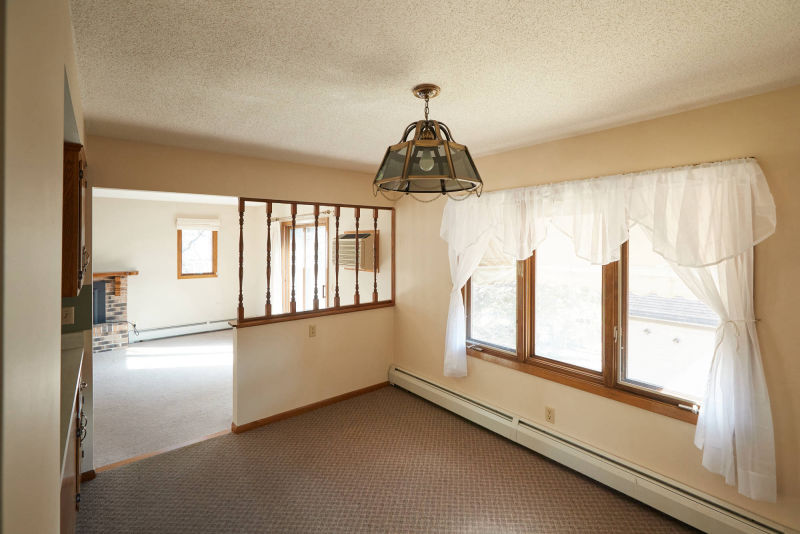 Up the stairs and enter the apartment. First is the dining room. Natural woodwork + updated carpet thru out. This window has an awning to eliminate runs rays.
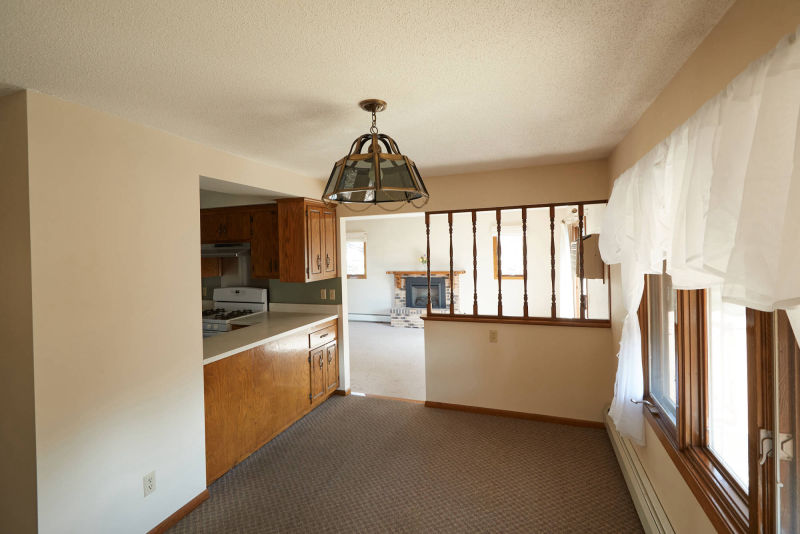 Dining room looks out toward the living room. Shades and drapes included with the unit.
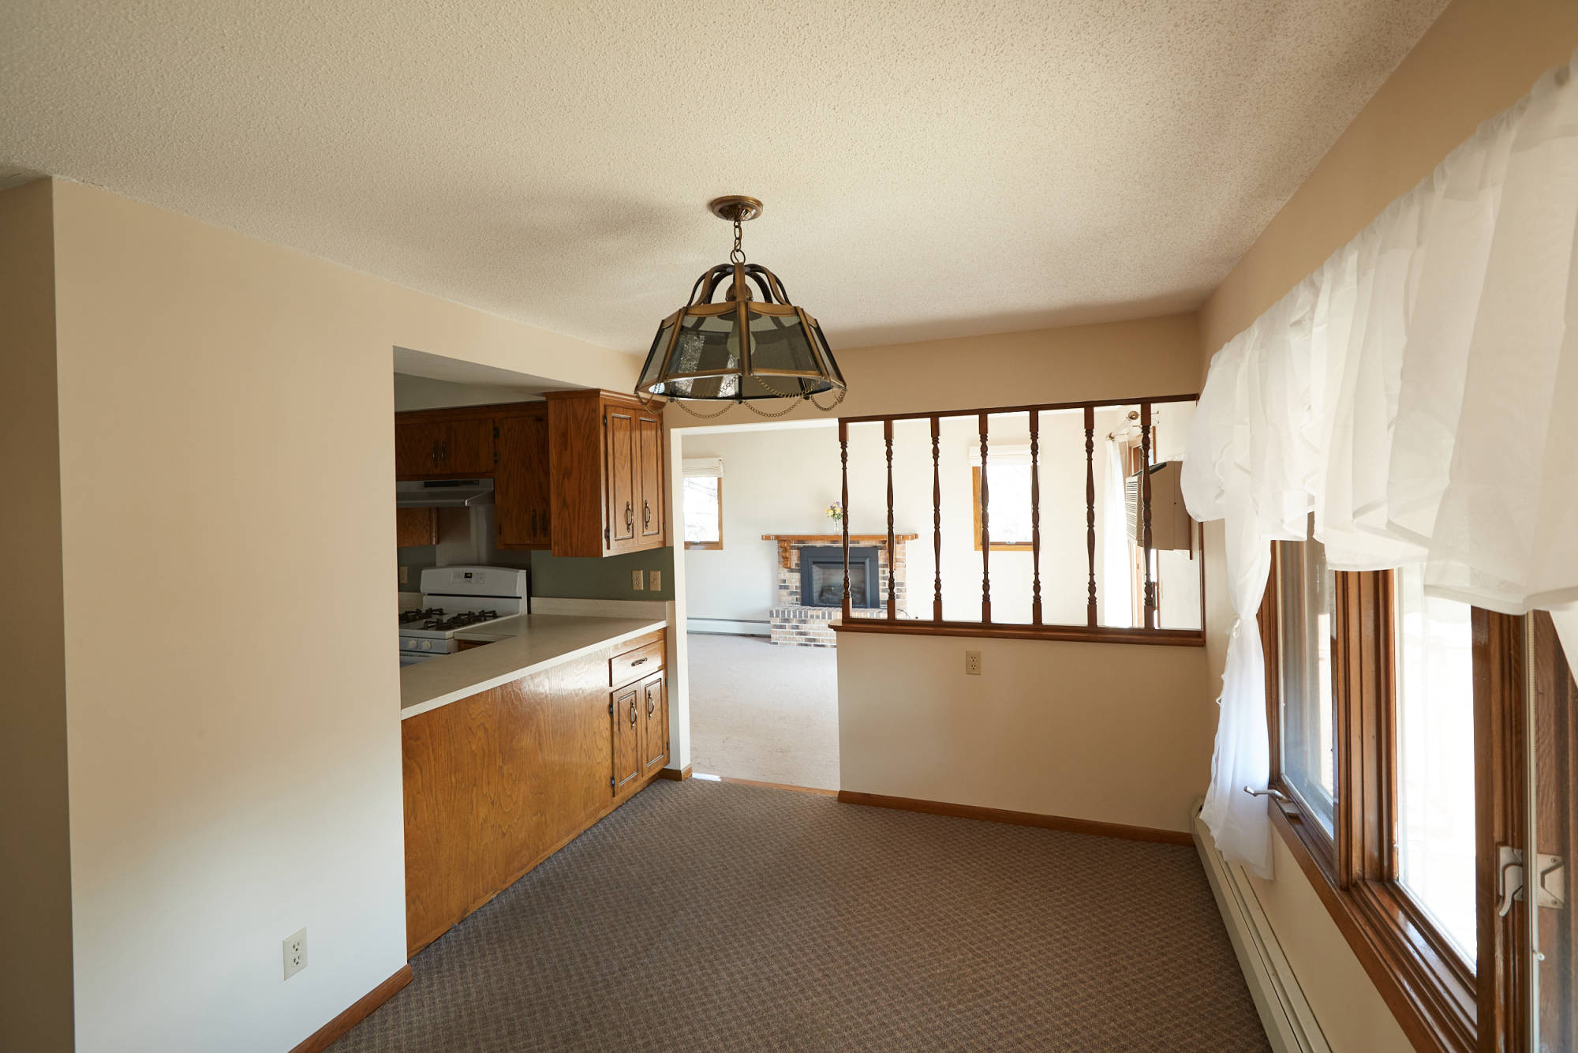
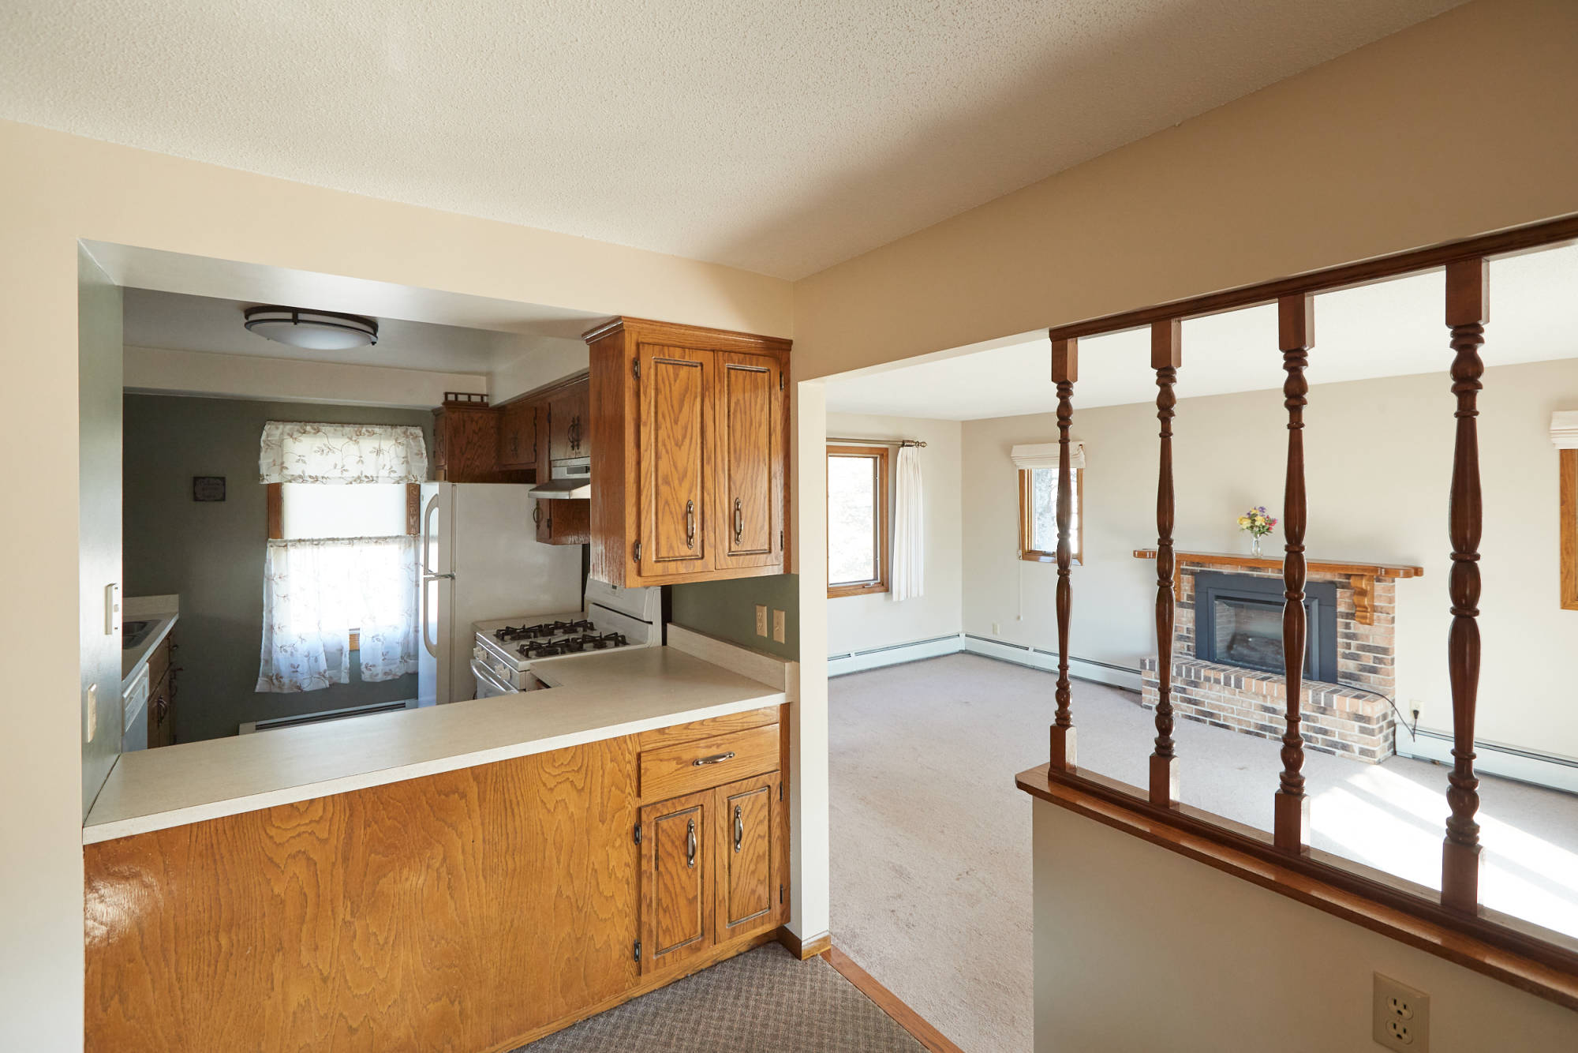
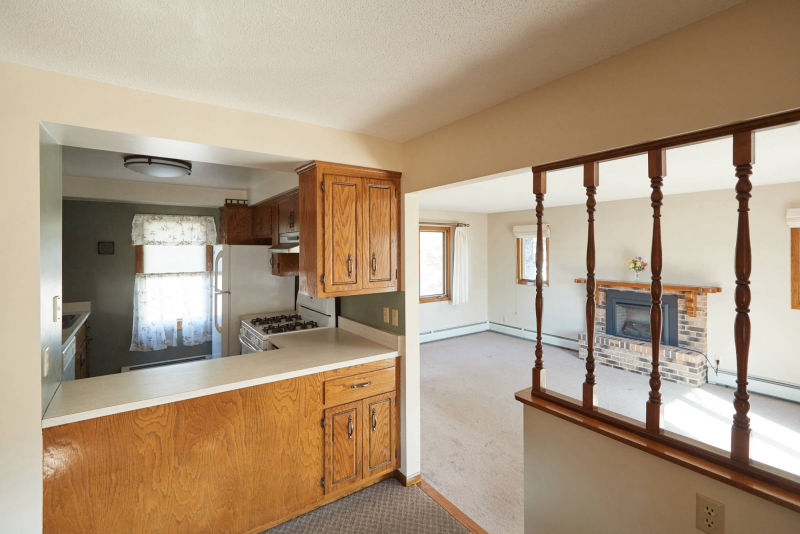 Kitchen and living room view from dining room. Using natural gas reduces your energy costs.
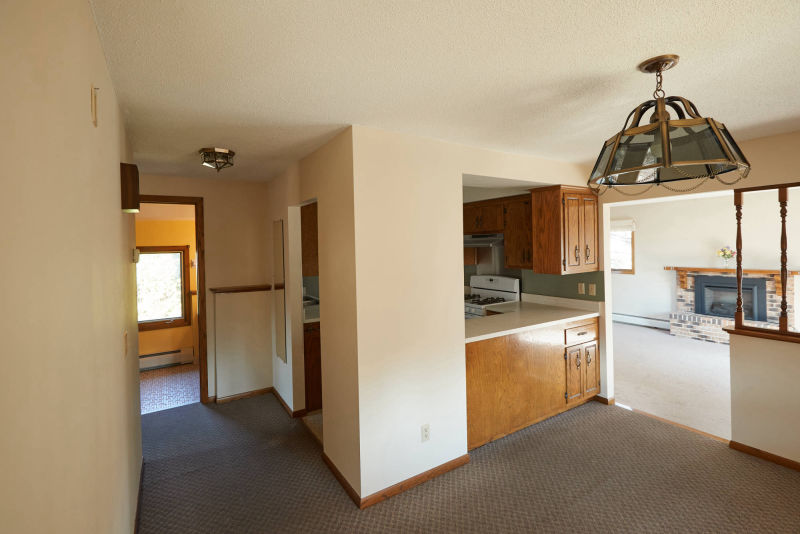 Dining room view of the hall to the bathroom. Kitchen & living room view to the right.
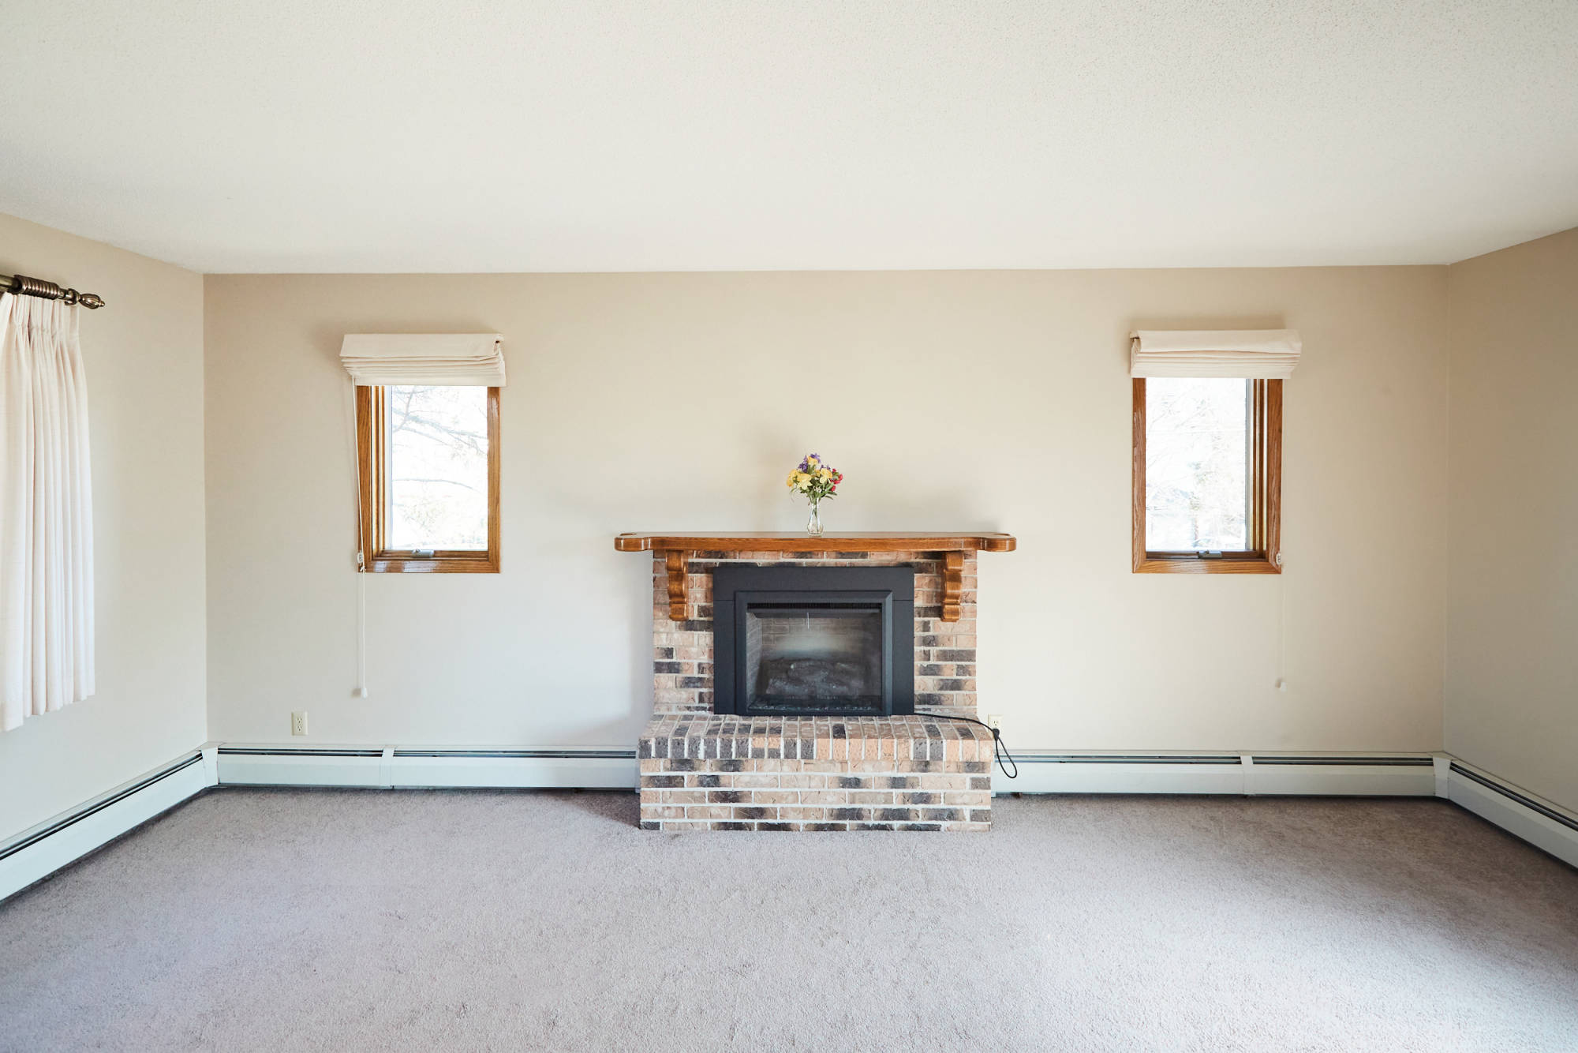
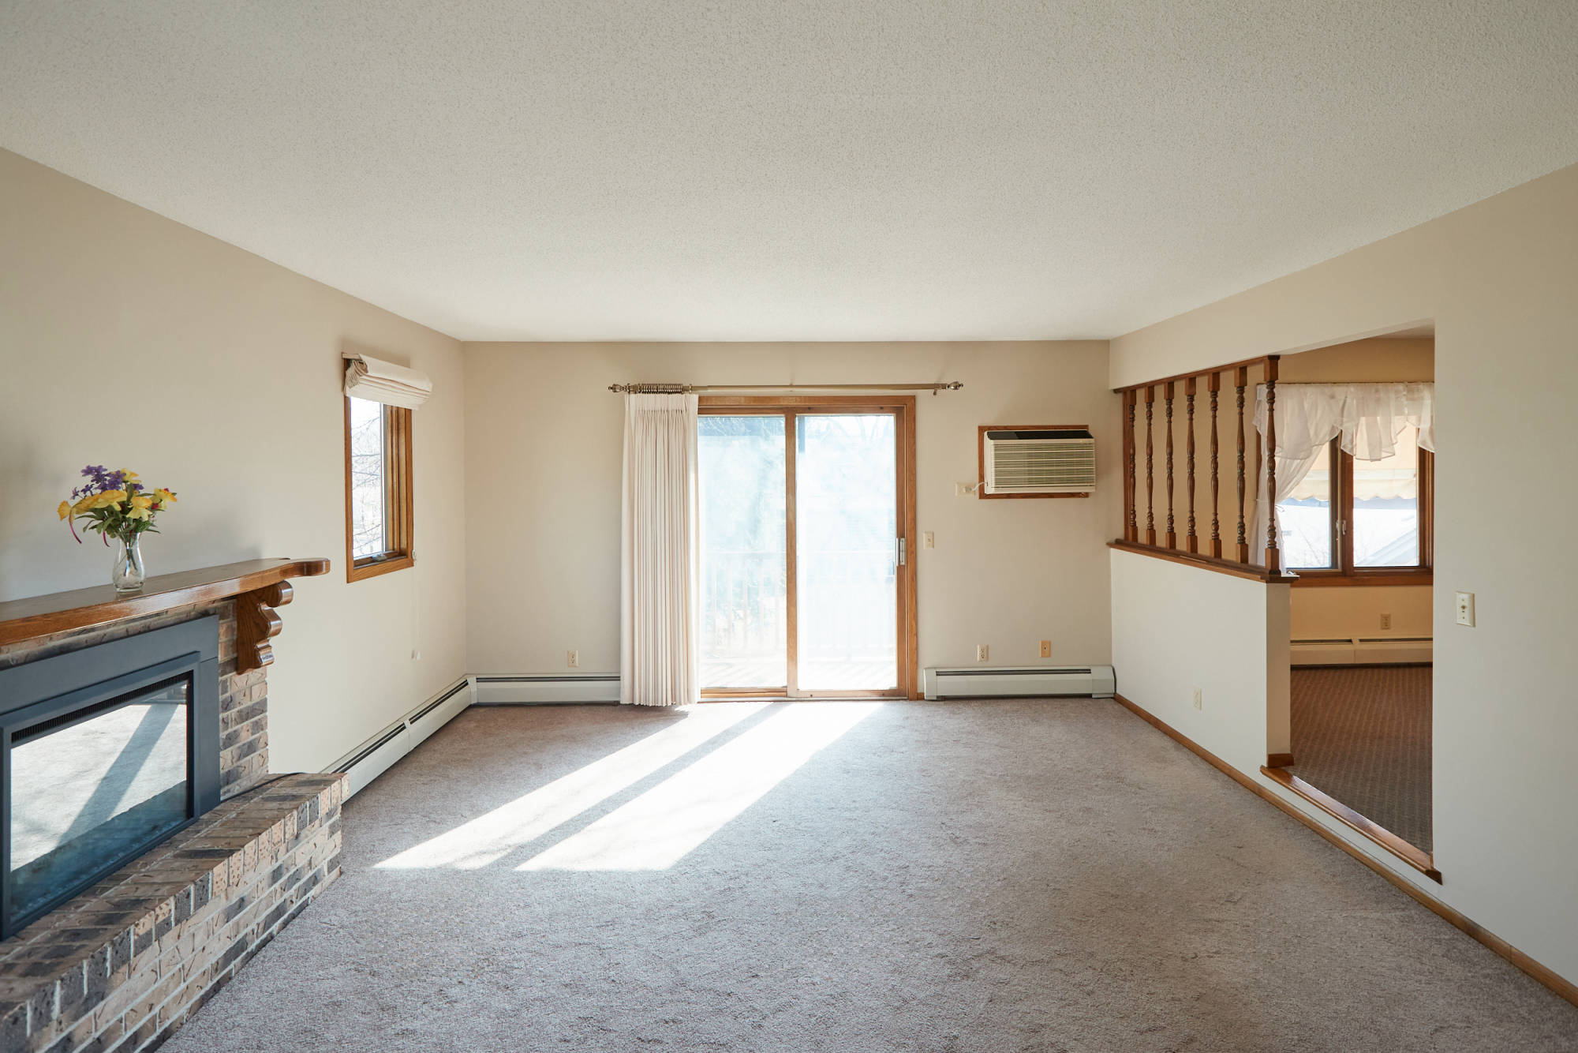
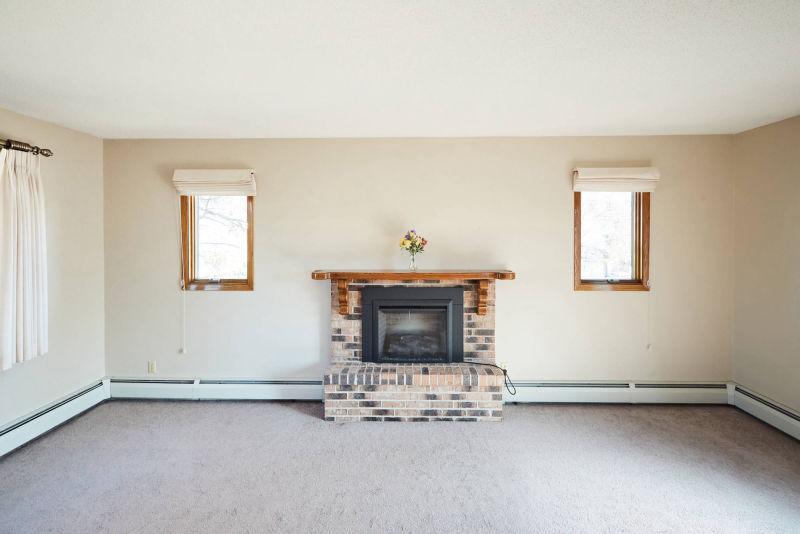 Living room fireplace with simulated flame and electric heat insert. Both windows have Roman Shades
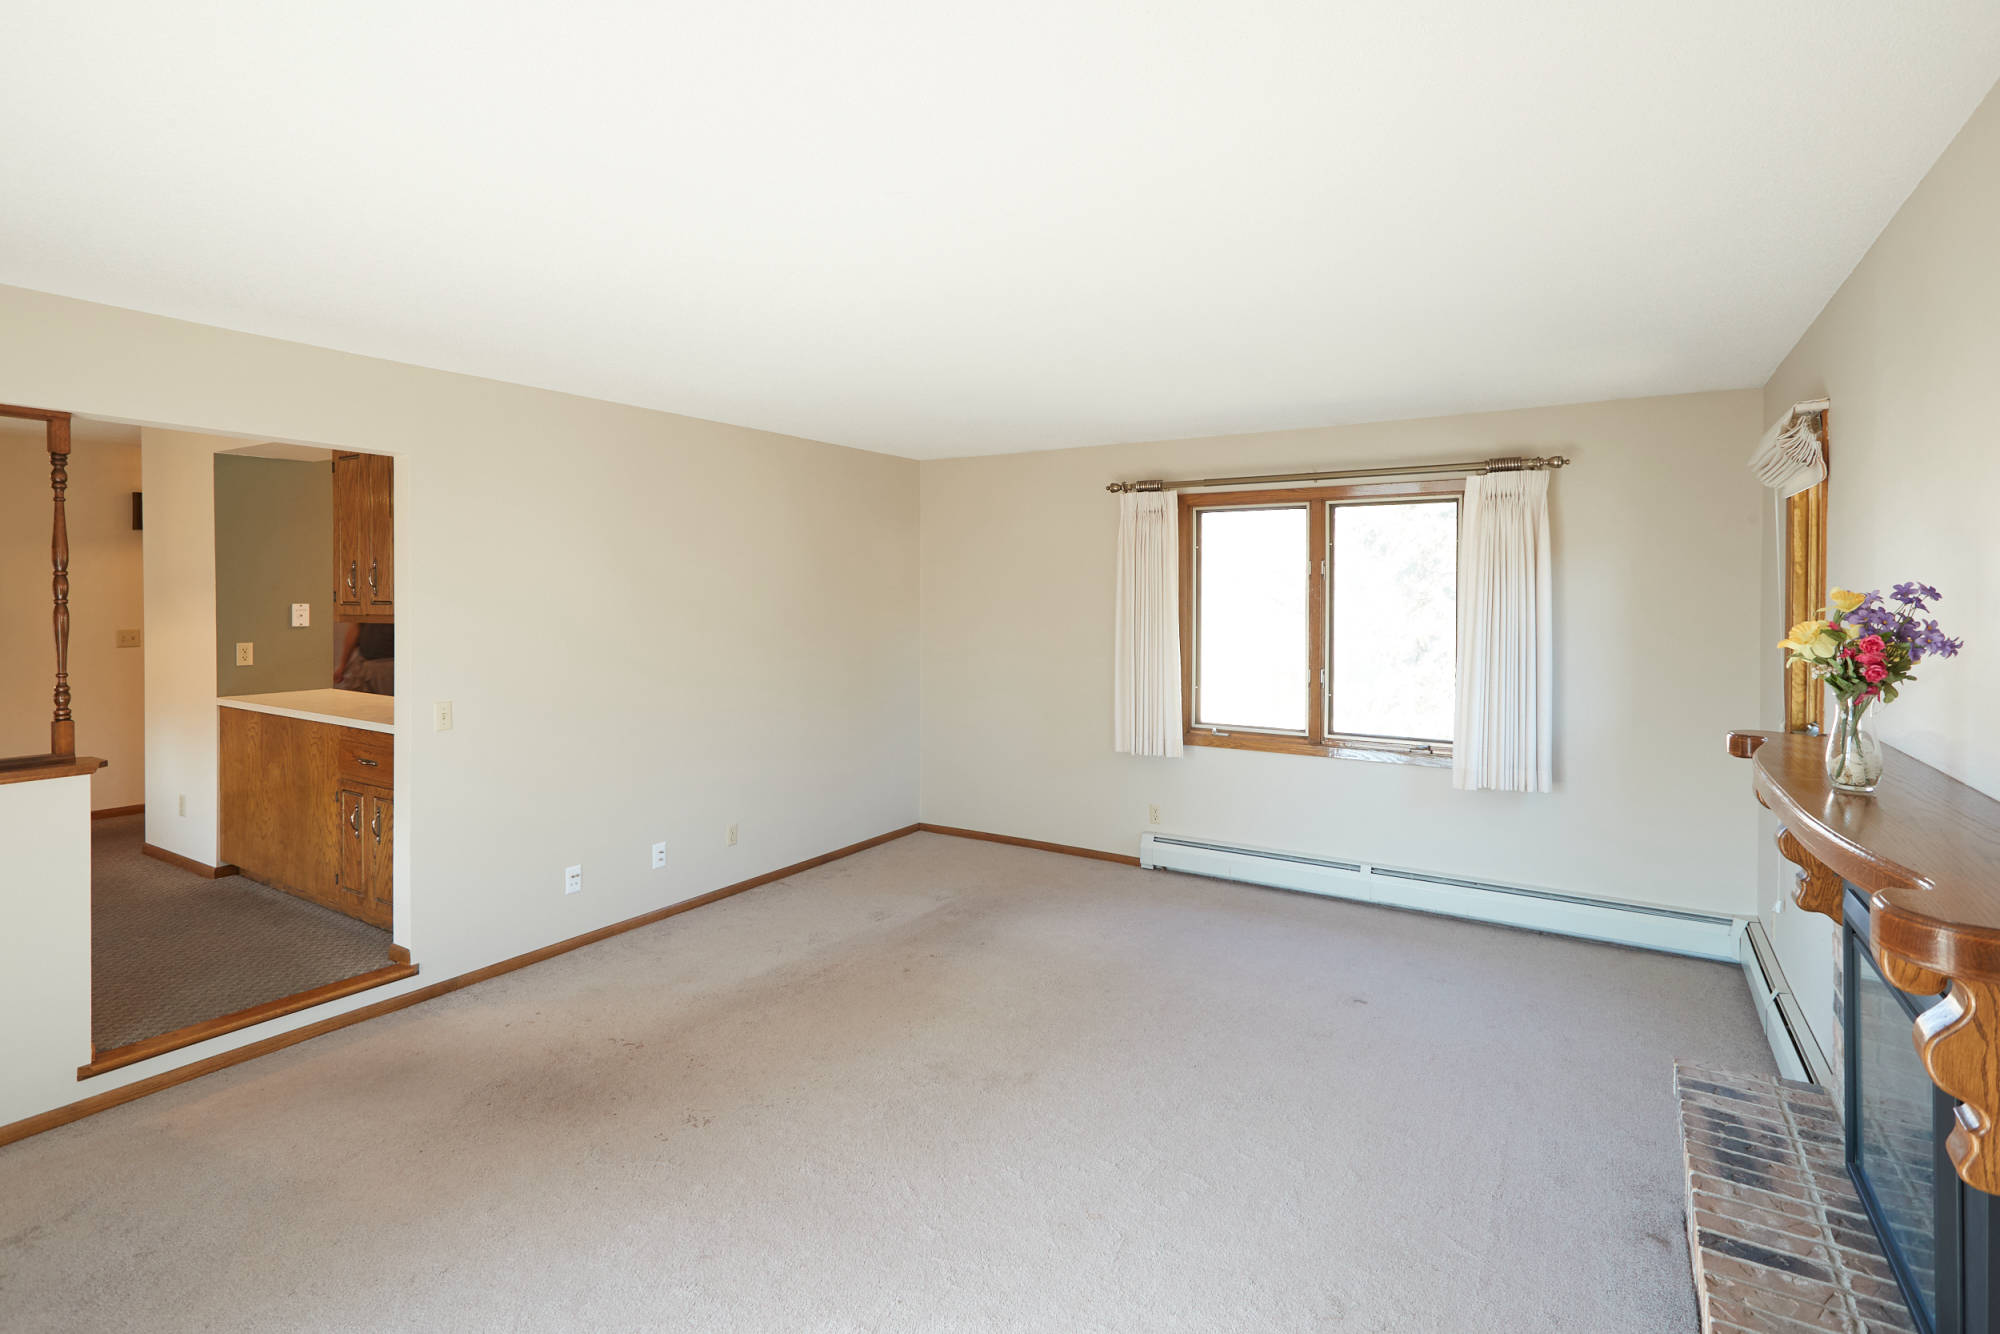
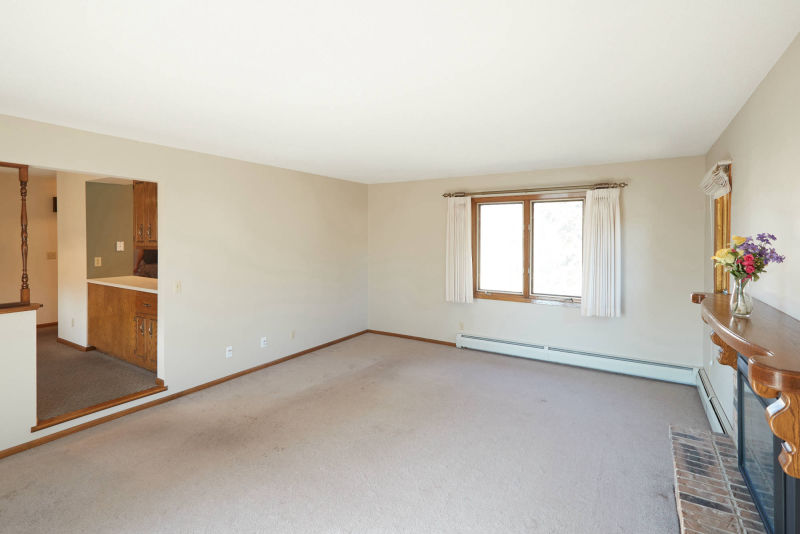 Living room view facing north. Fireplace mantel is a custom wood design.
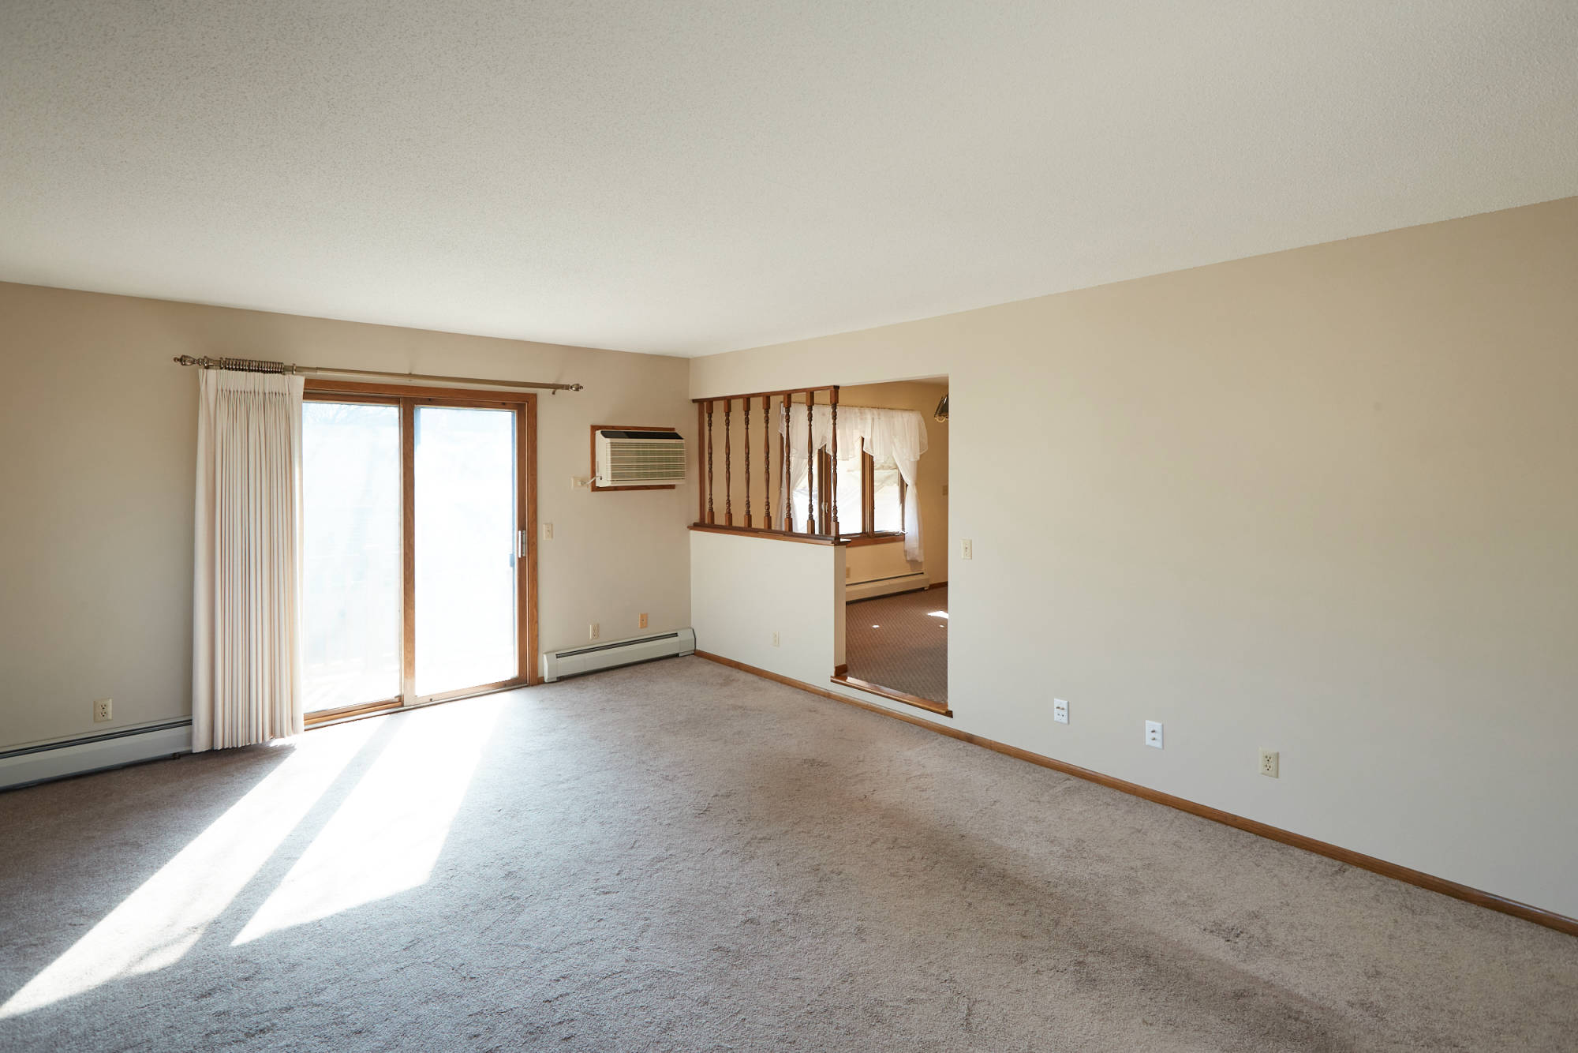
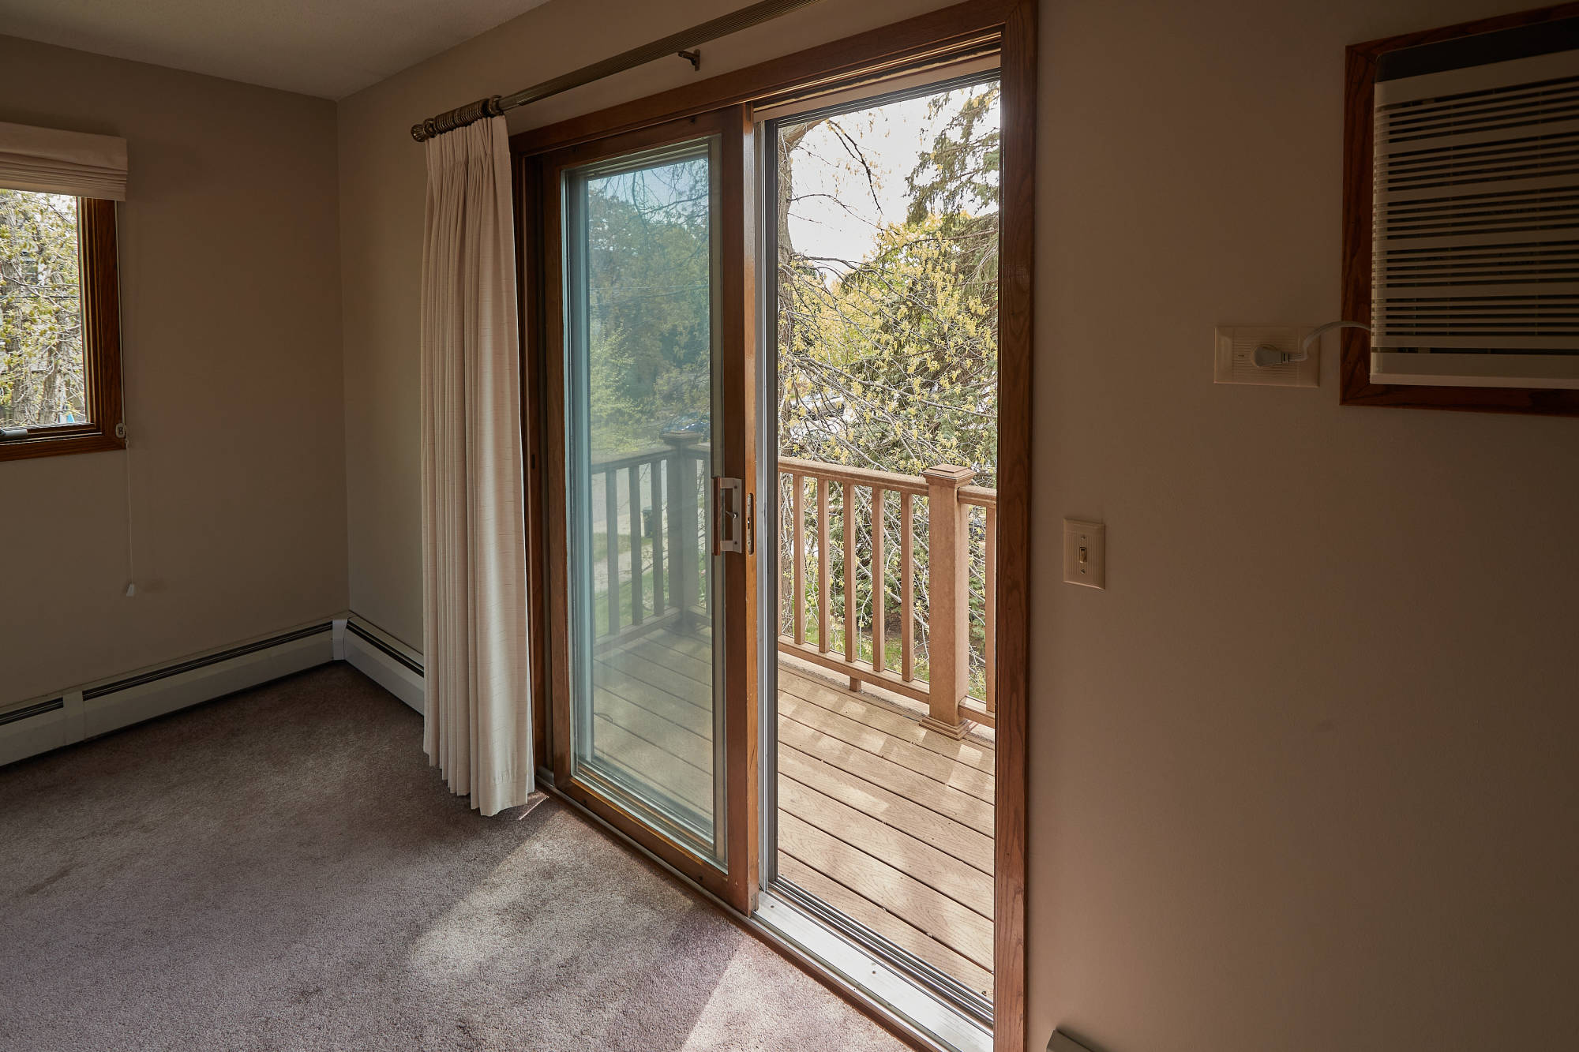
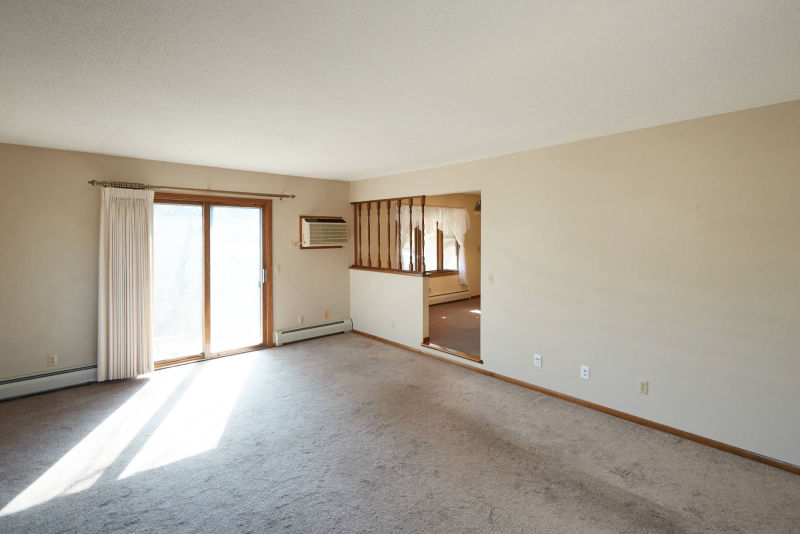 Spacious living room with southern view. Patio door leads to deck. Main apartment air conditioner is located here.
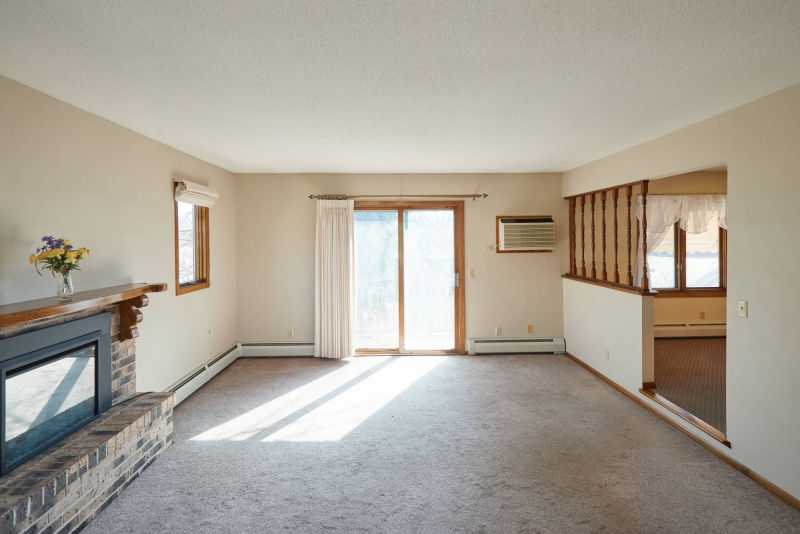 Sunken living room features 3 sided view. All windows include newer drapes and curtains.
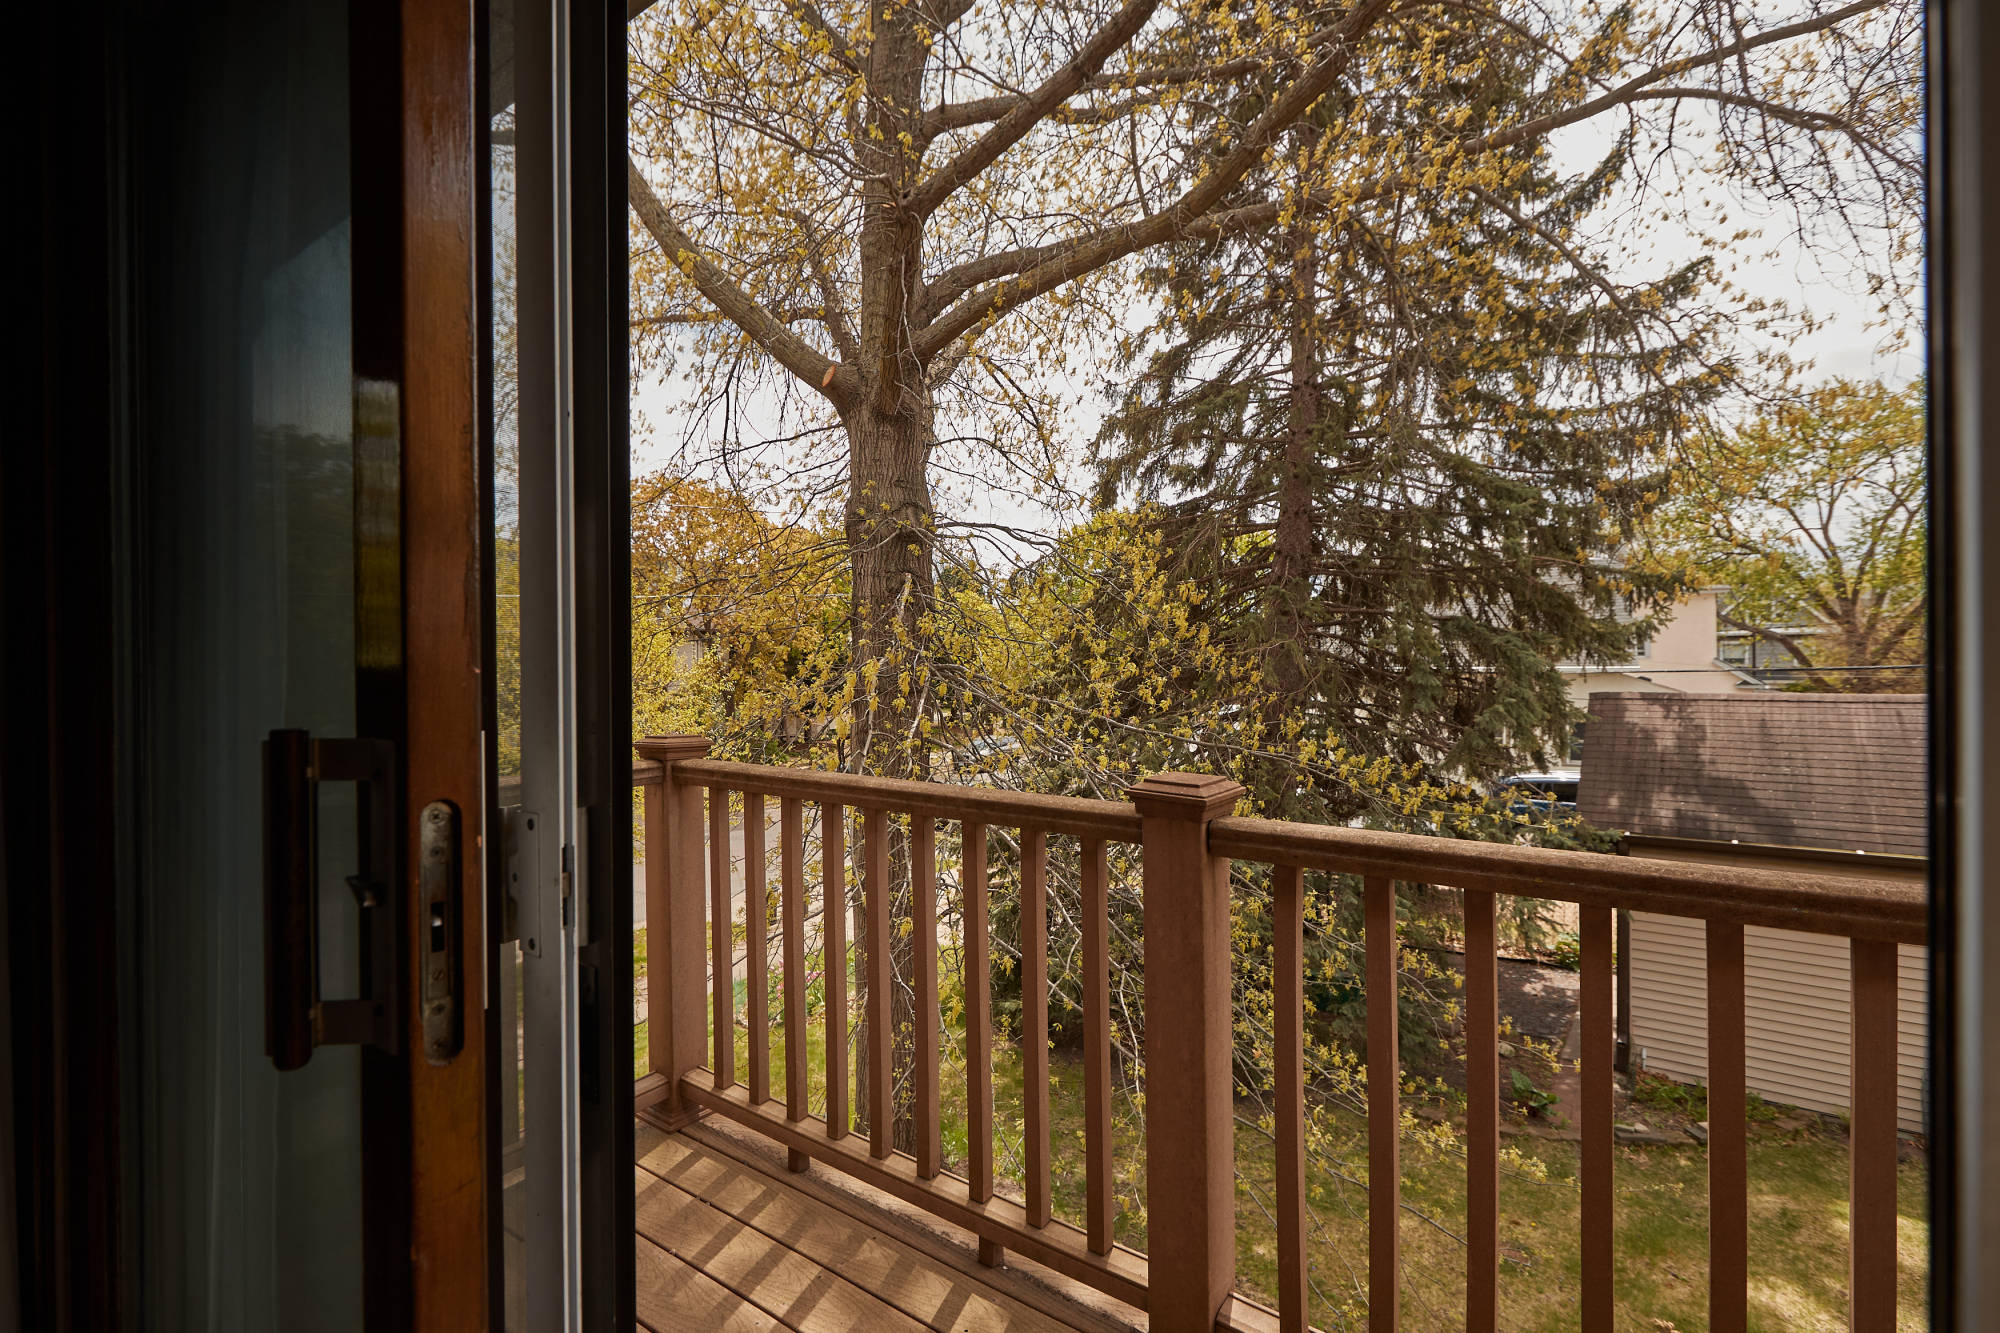
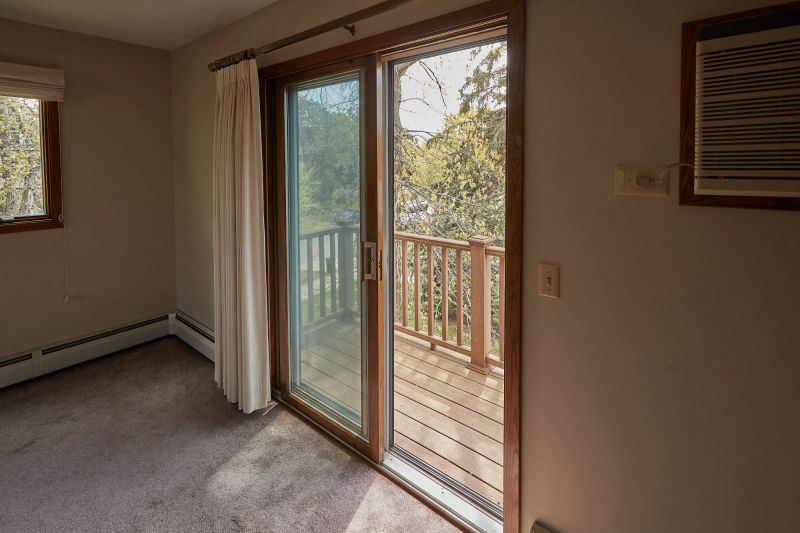 Deck recently updated. Door features sunscreen glass.
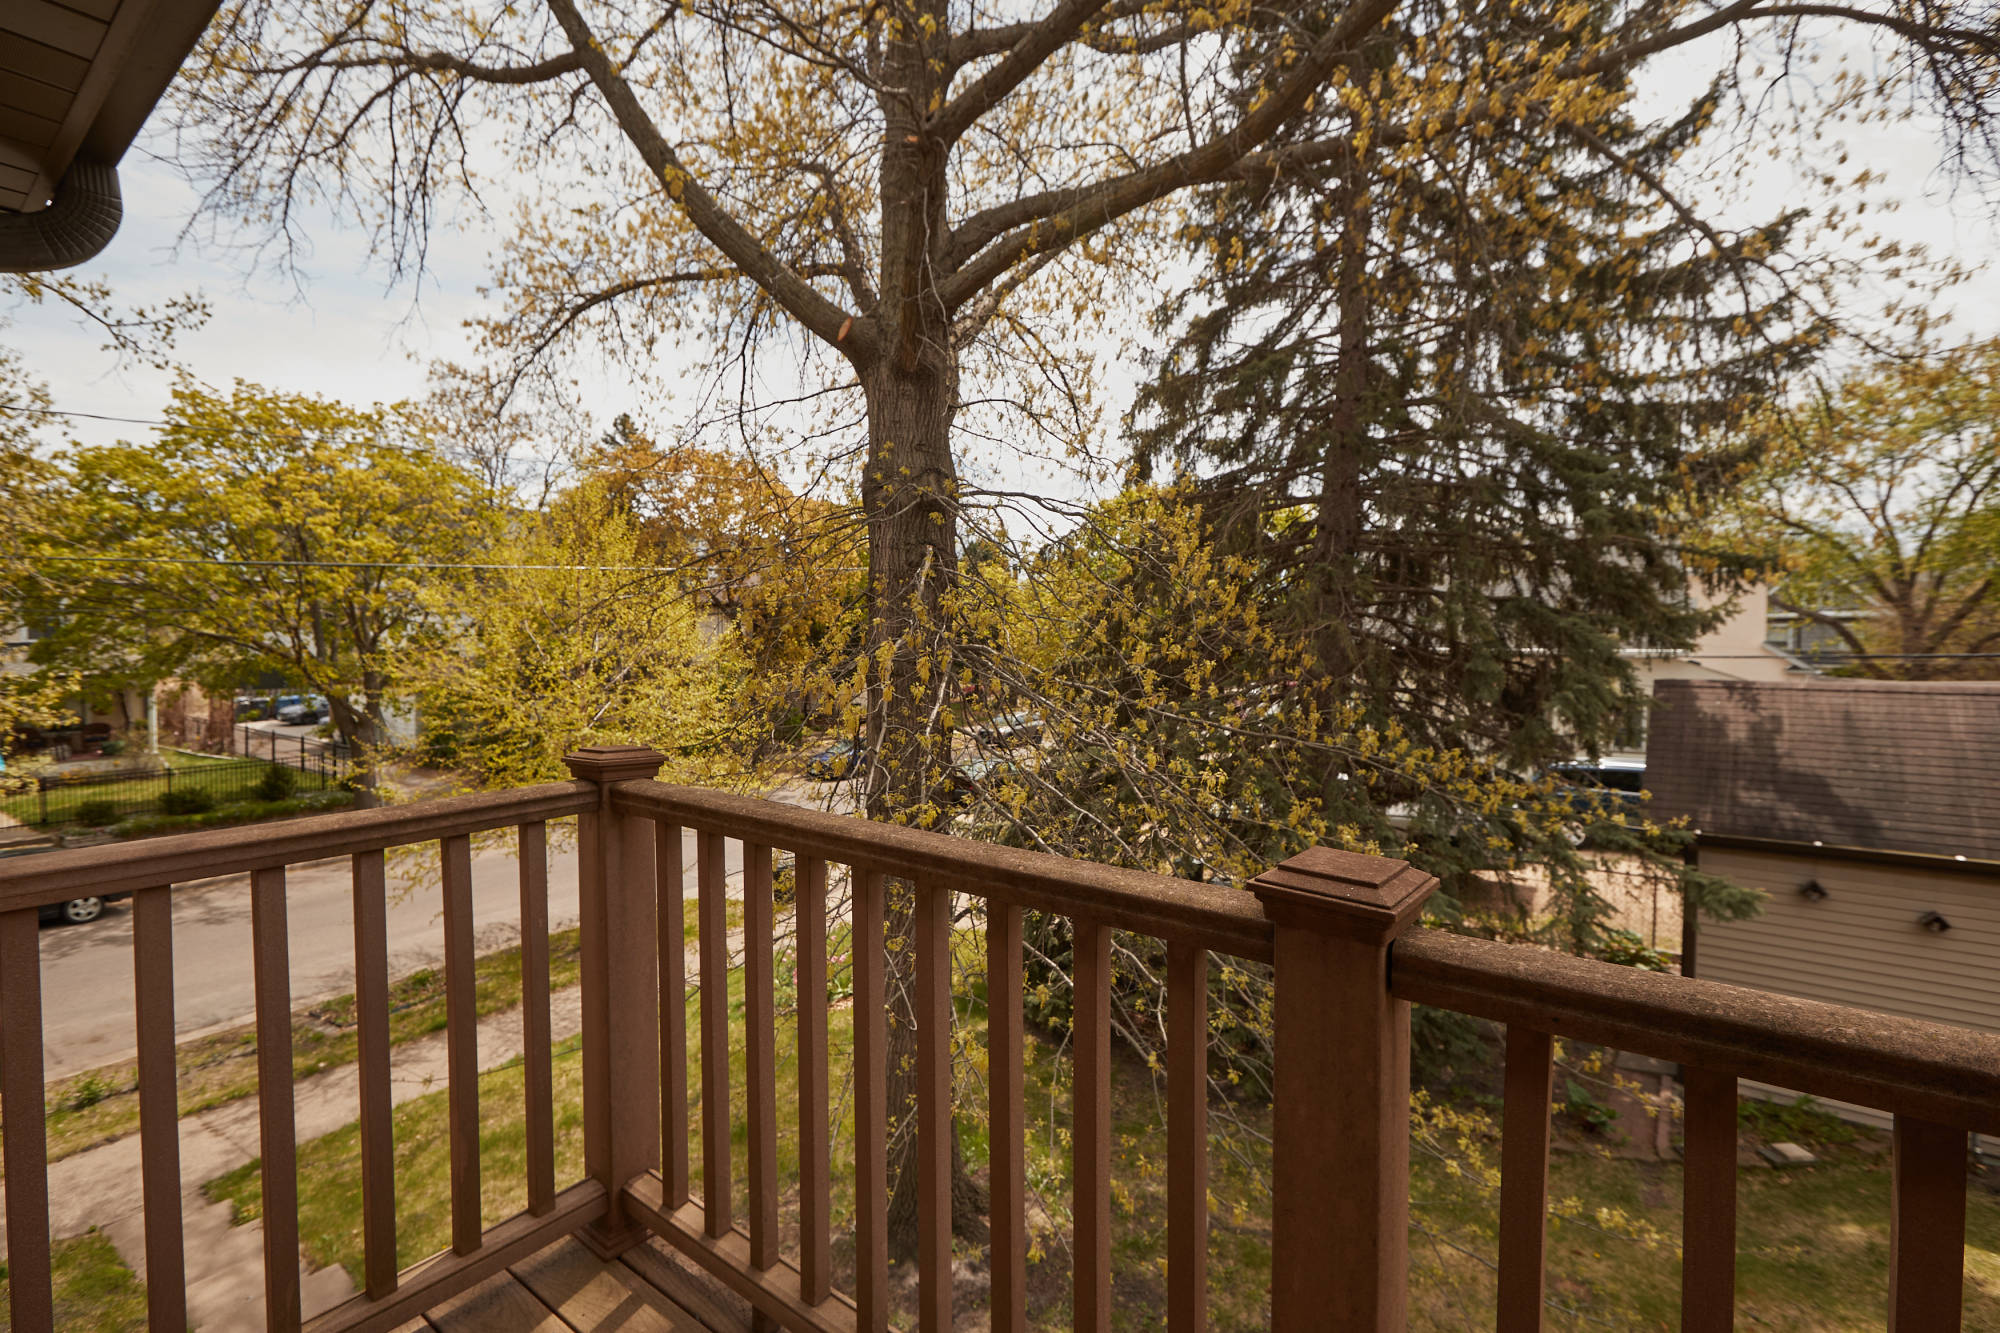
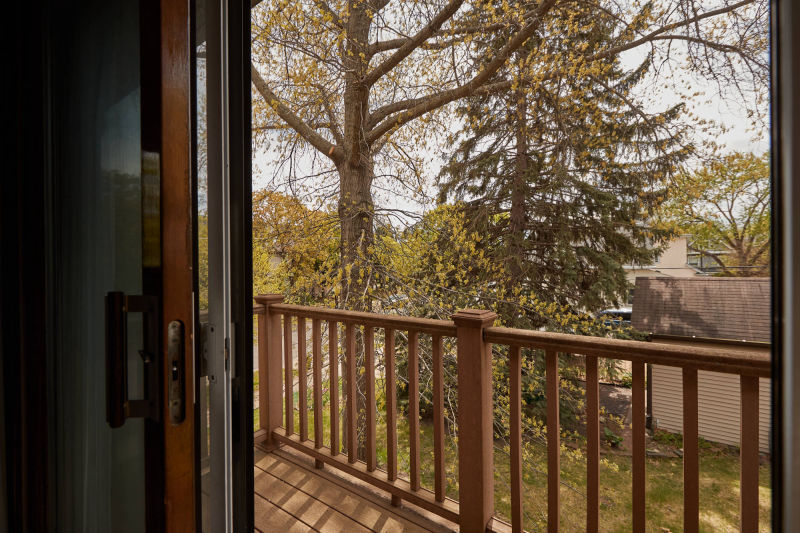 View of the deck from living room.
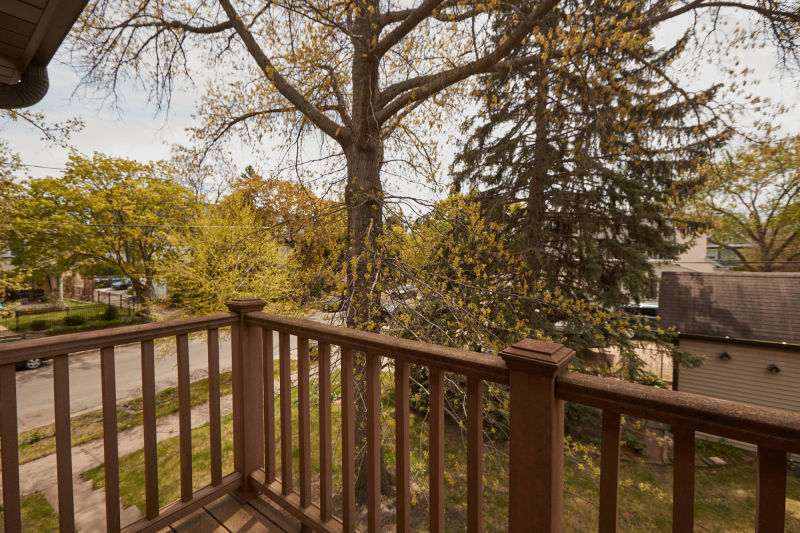 View to the south of the backyard and 5th Ave.
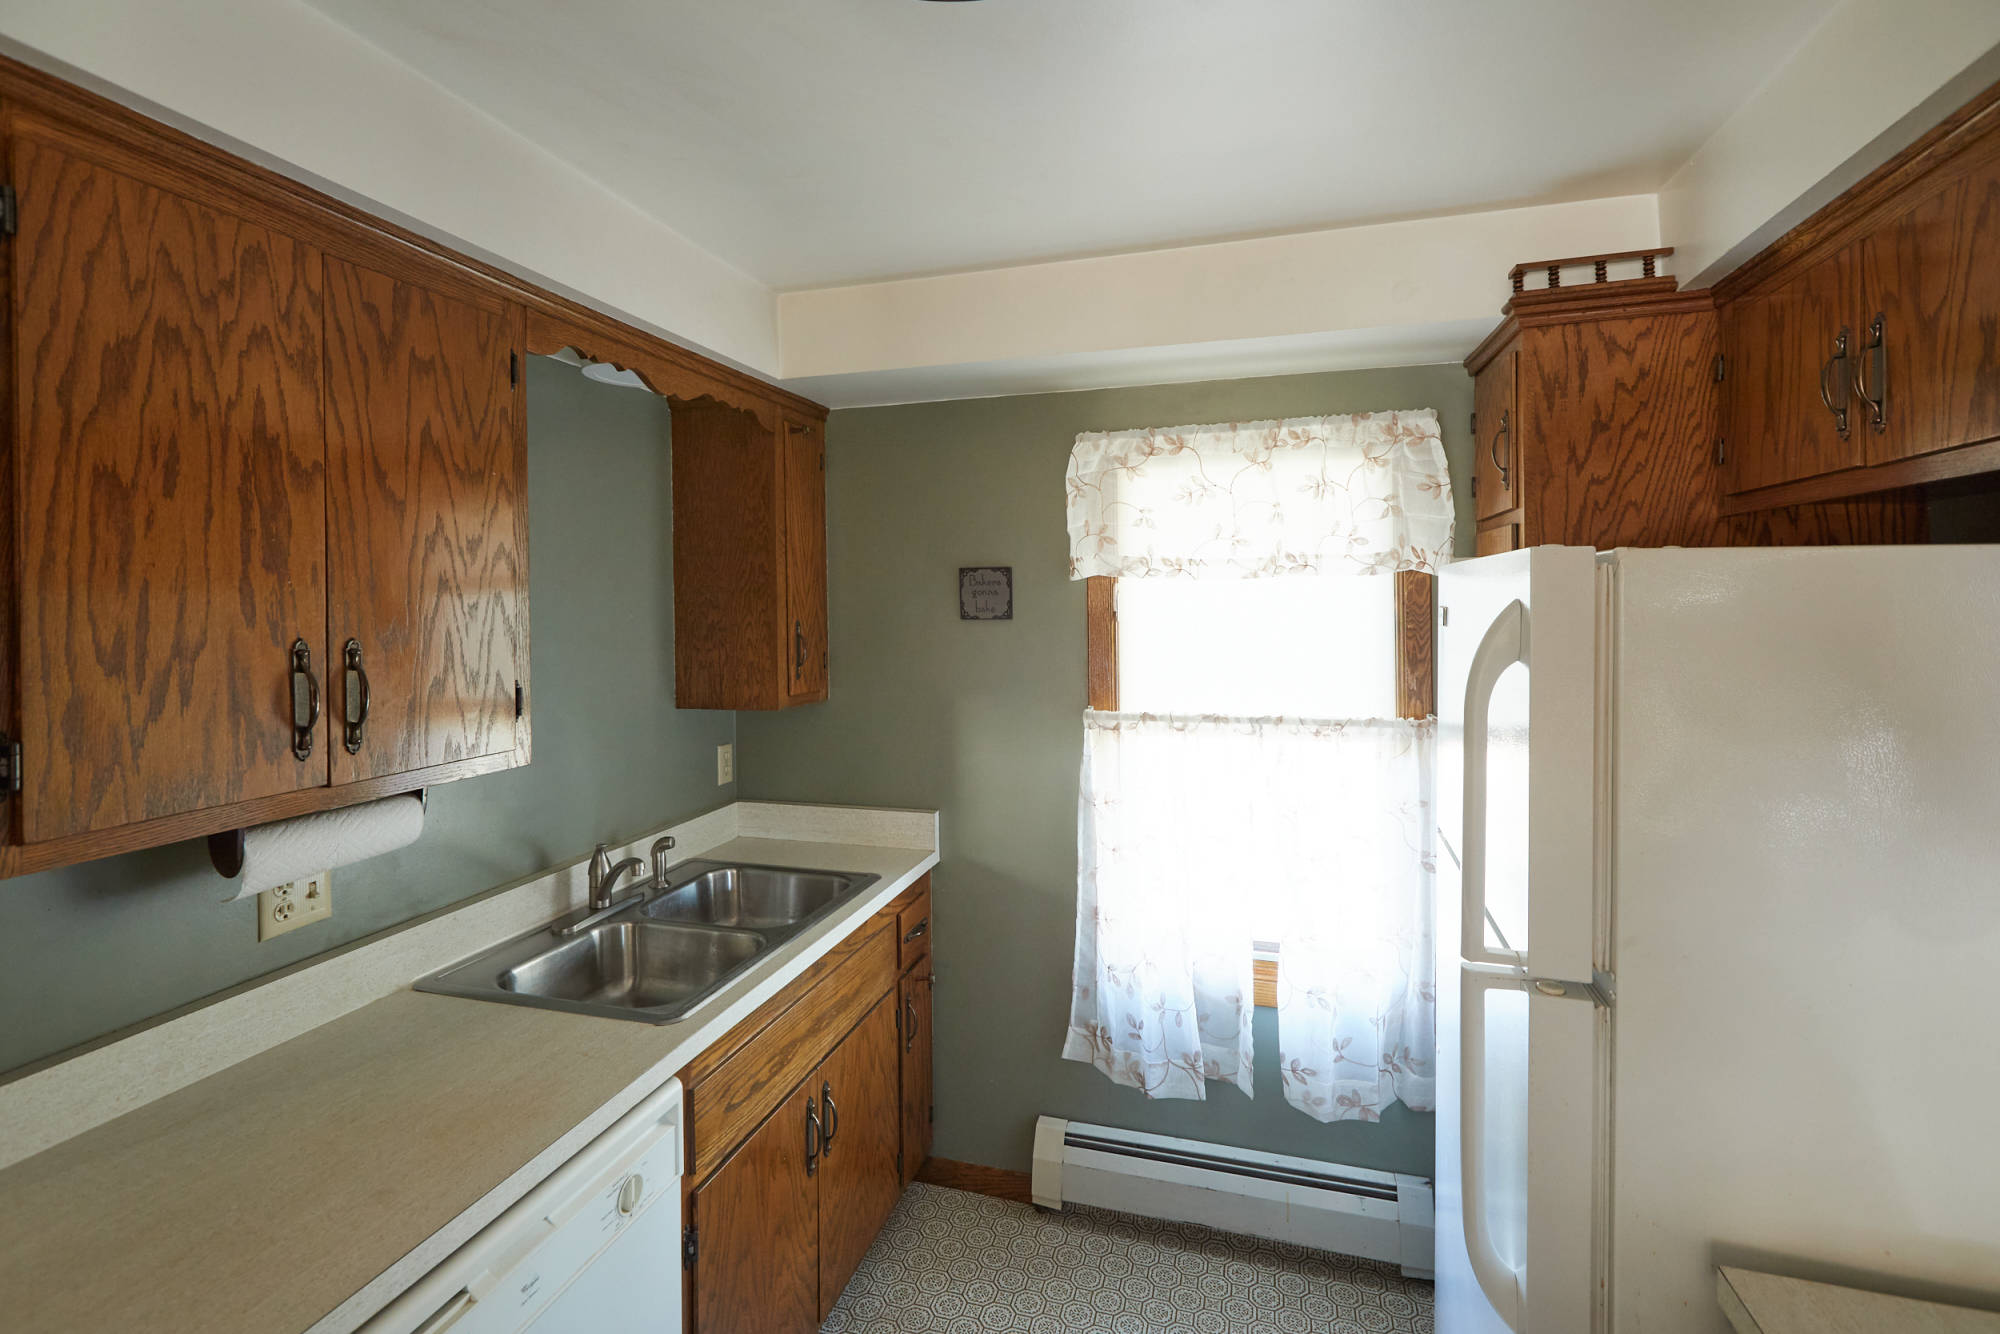
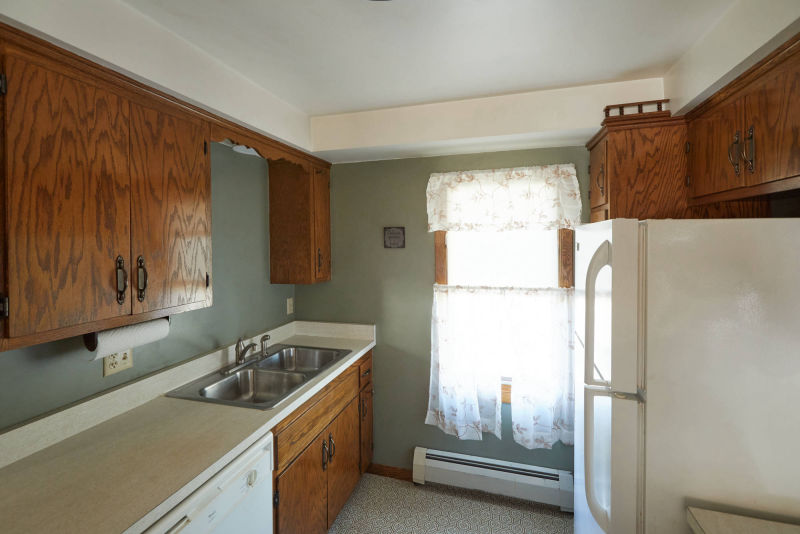 Kitchen has ample counter space with newer energy efficient refrigerator & new garbage disposal. New curtain and shades are included.
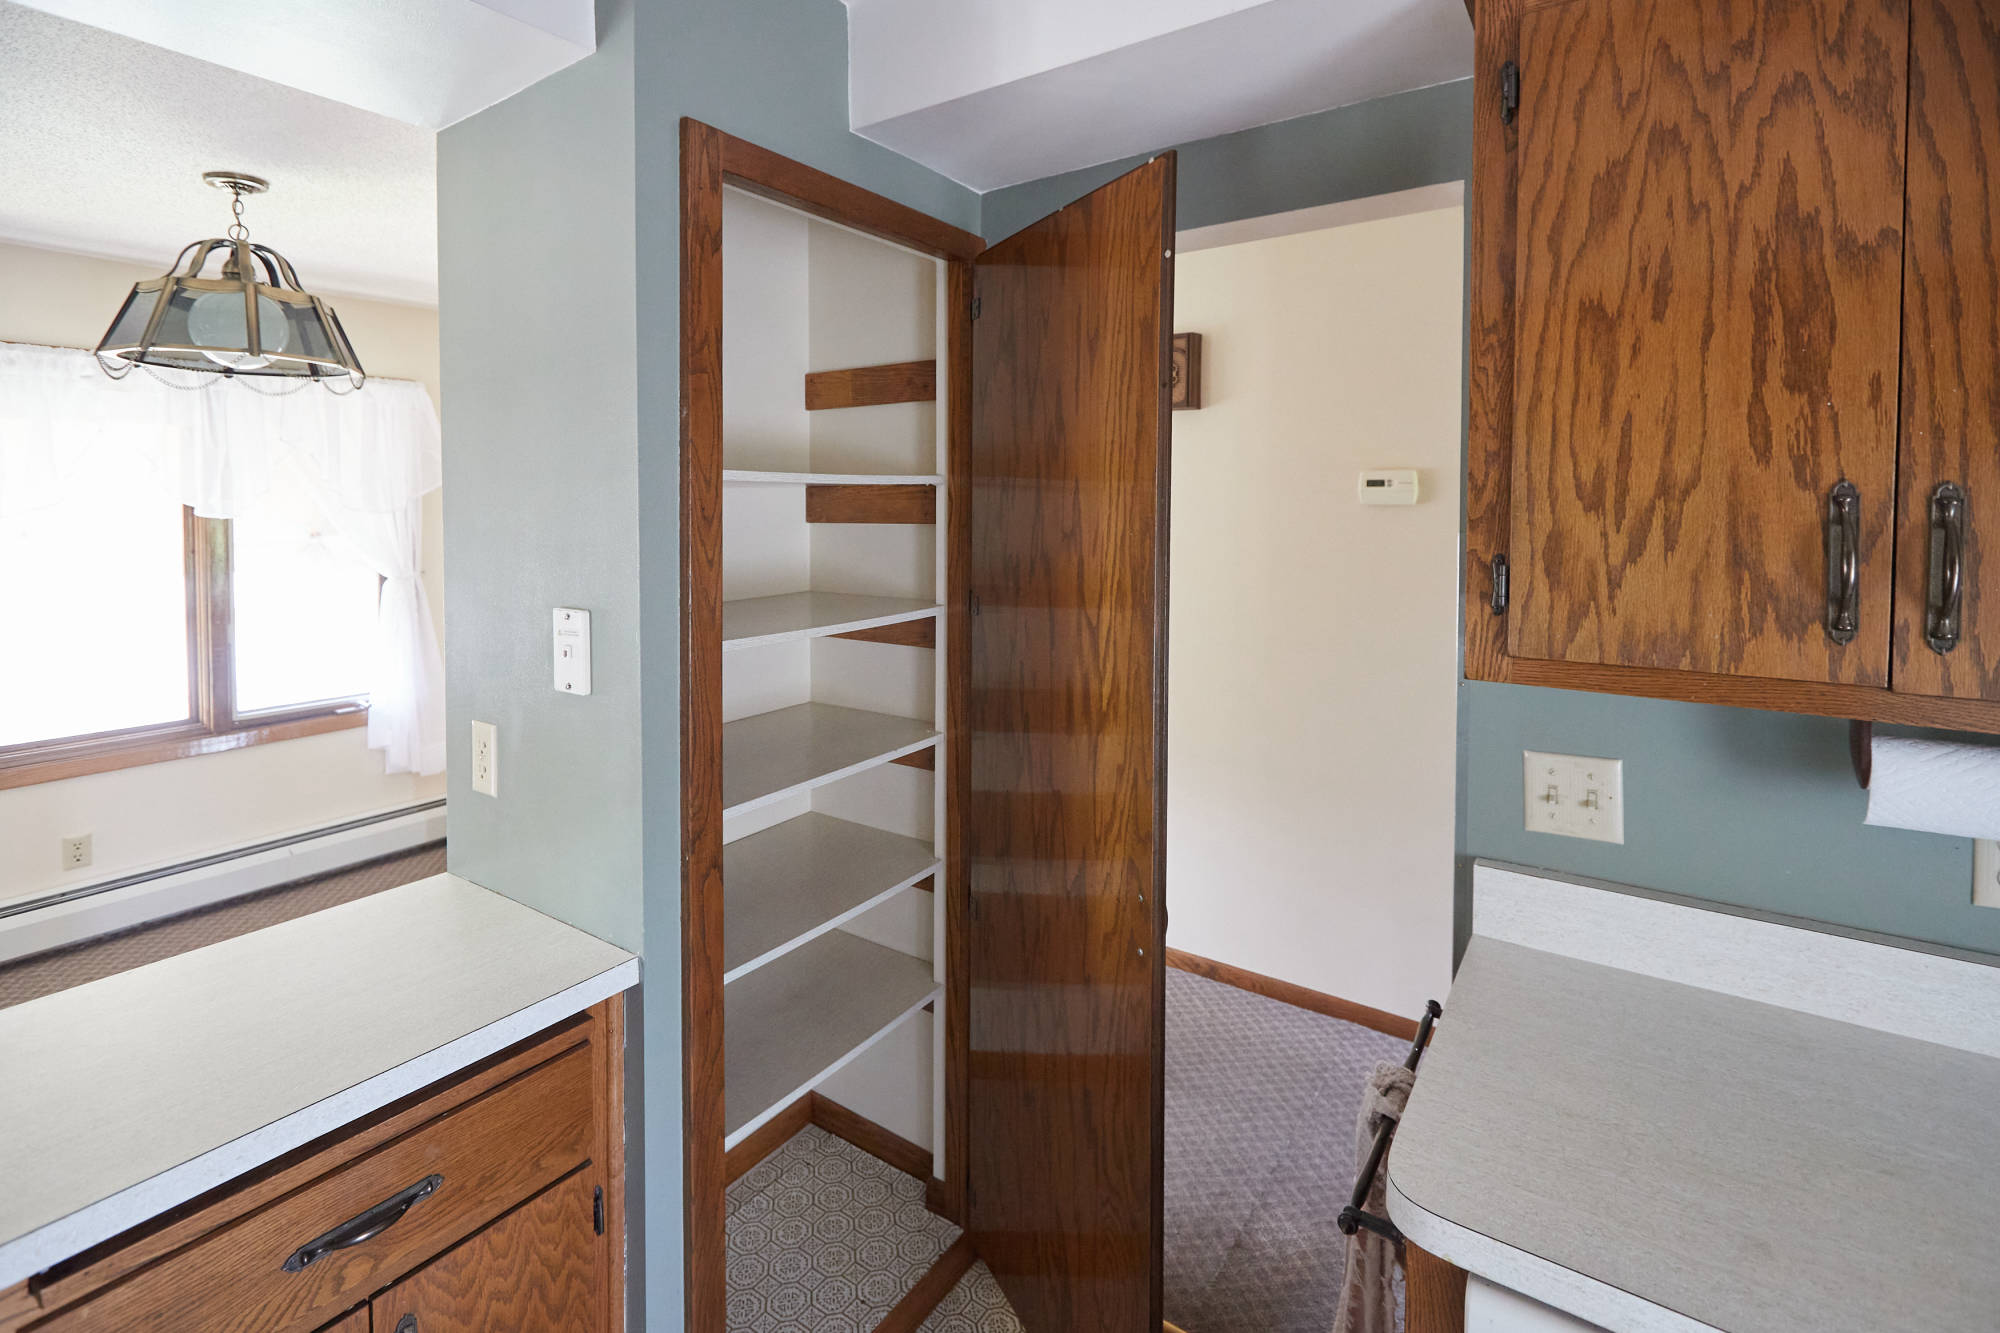
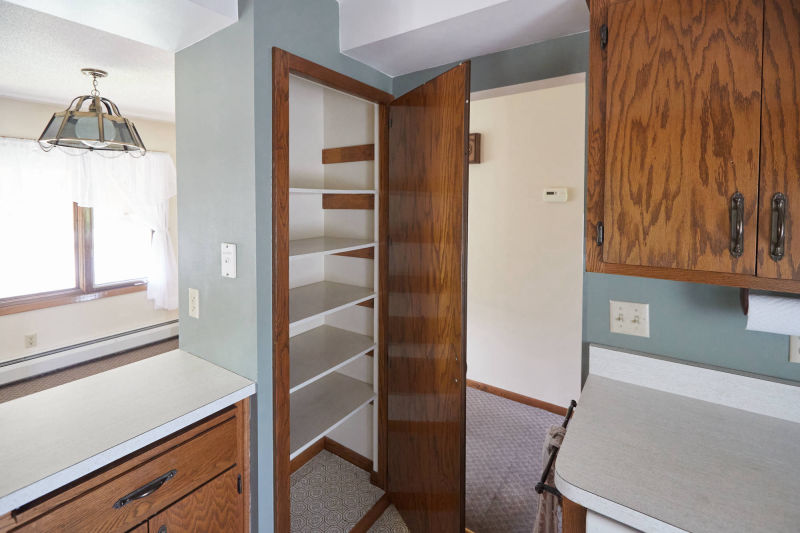 Kitchen has large pantry.
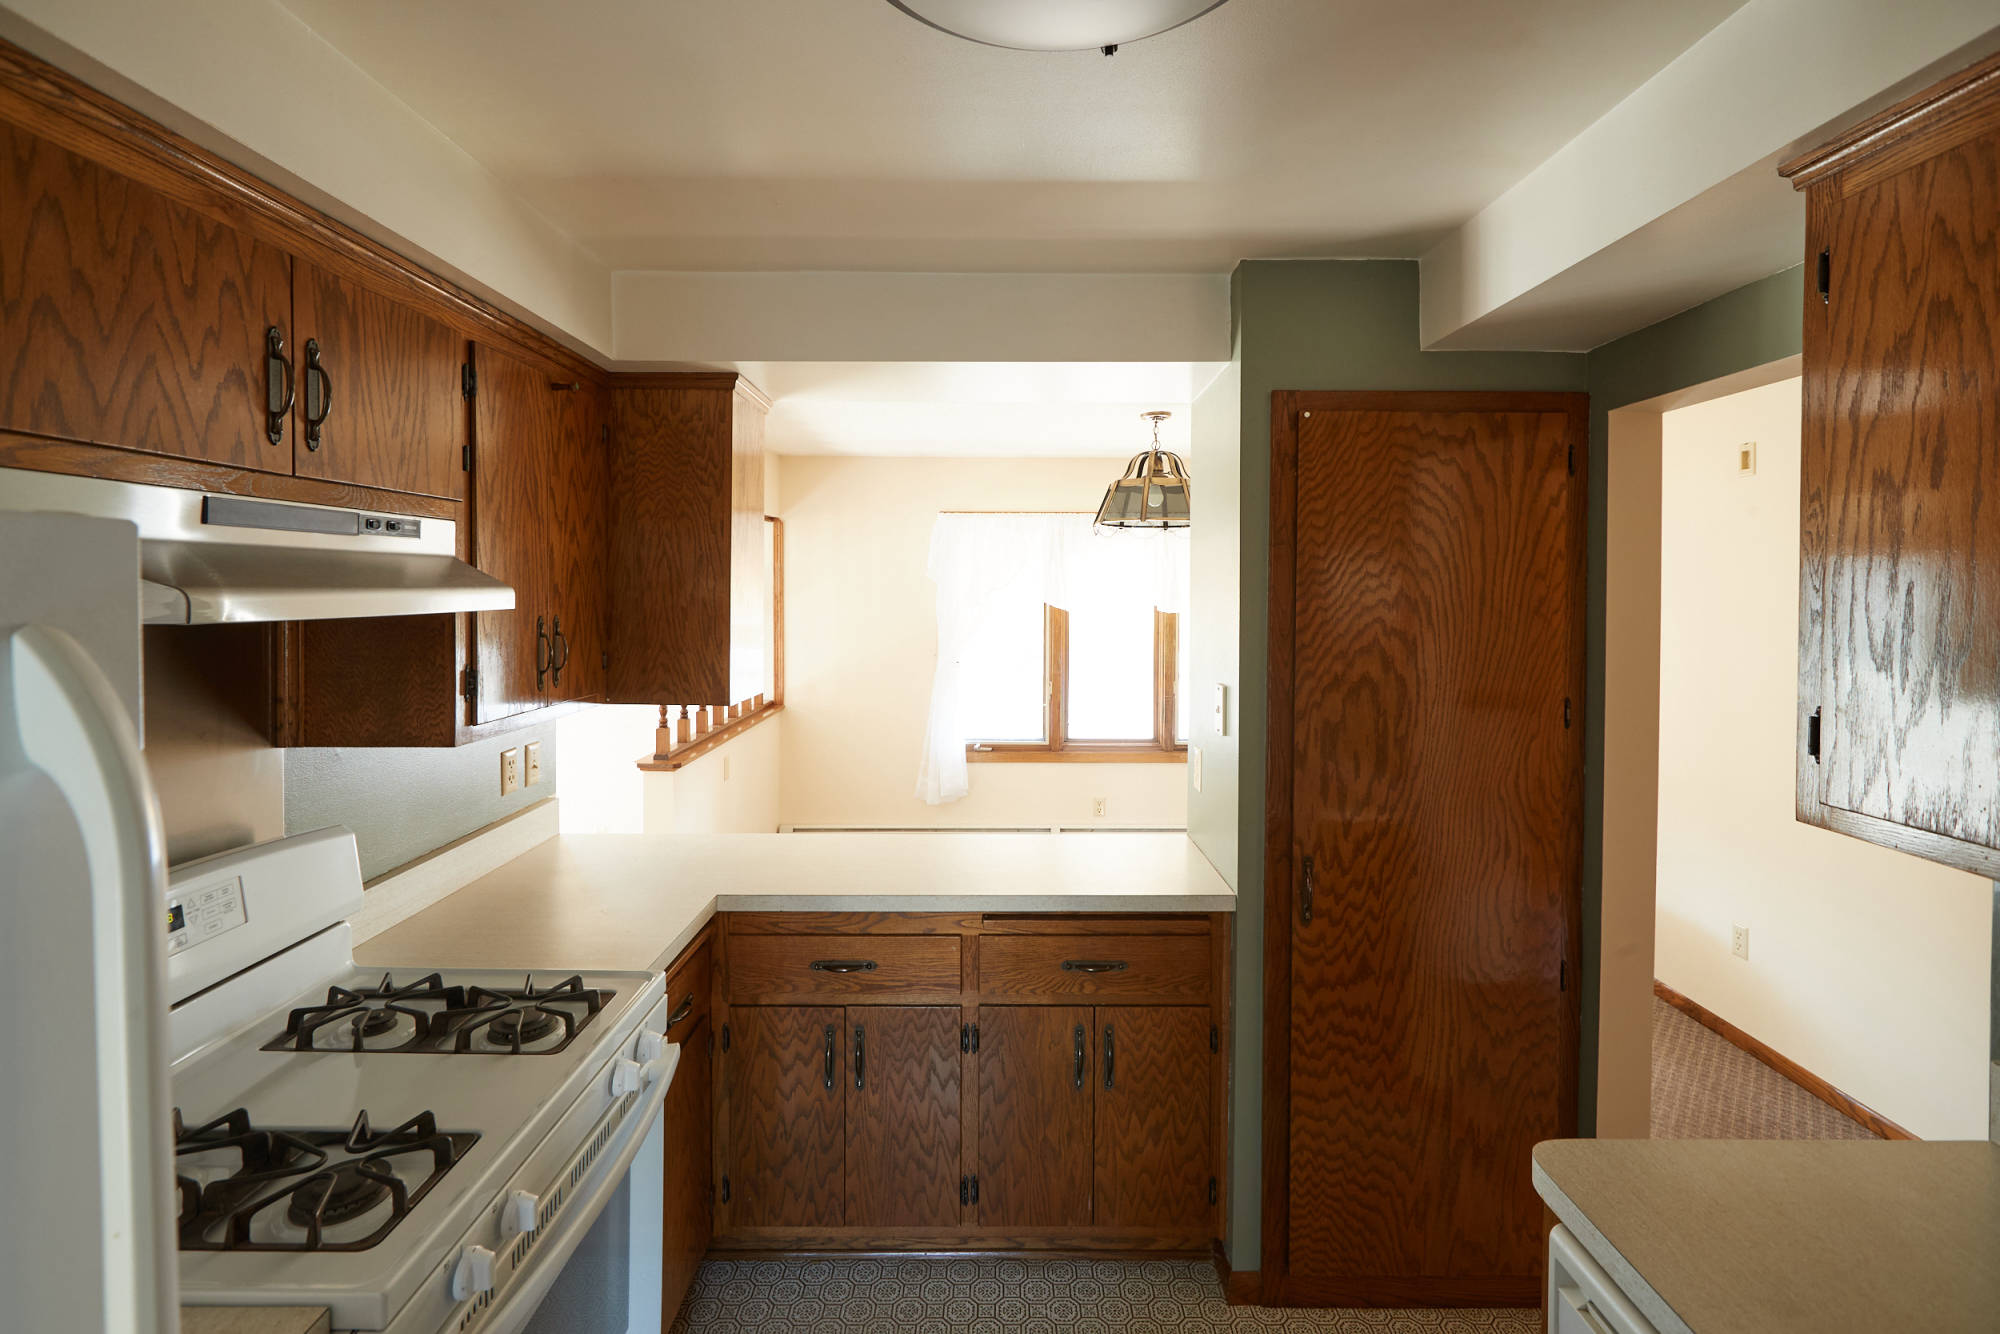
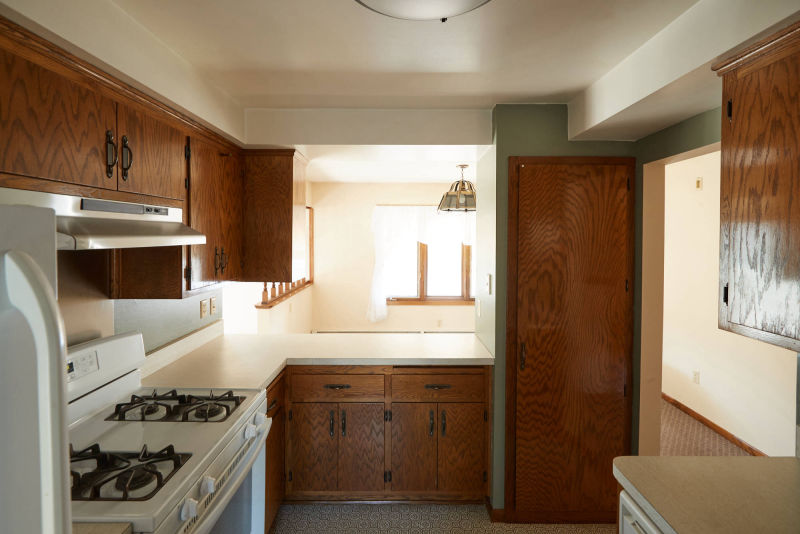 Kitchen view showing breakfast bar pass through. This custom built kitchen features touches like cutting boards, large pantry...
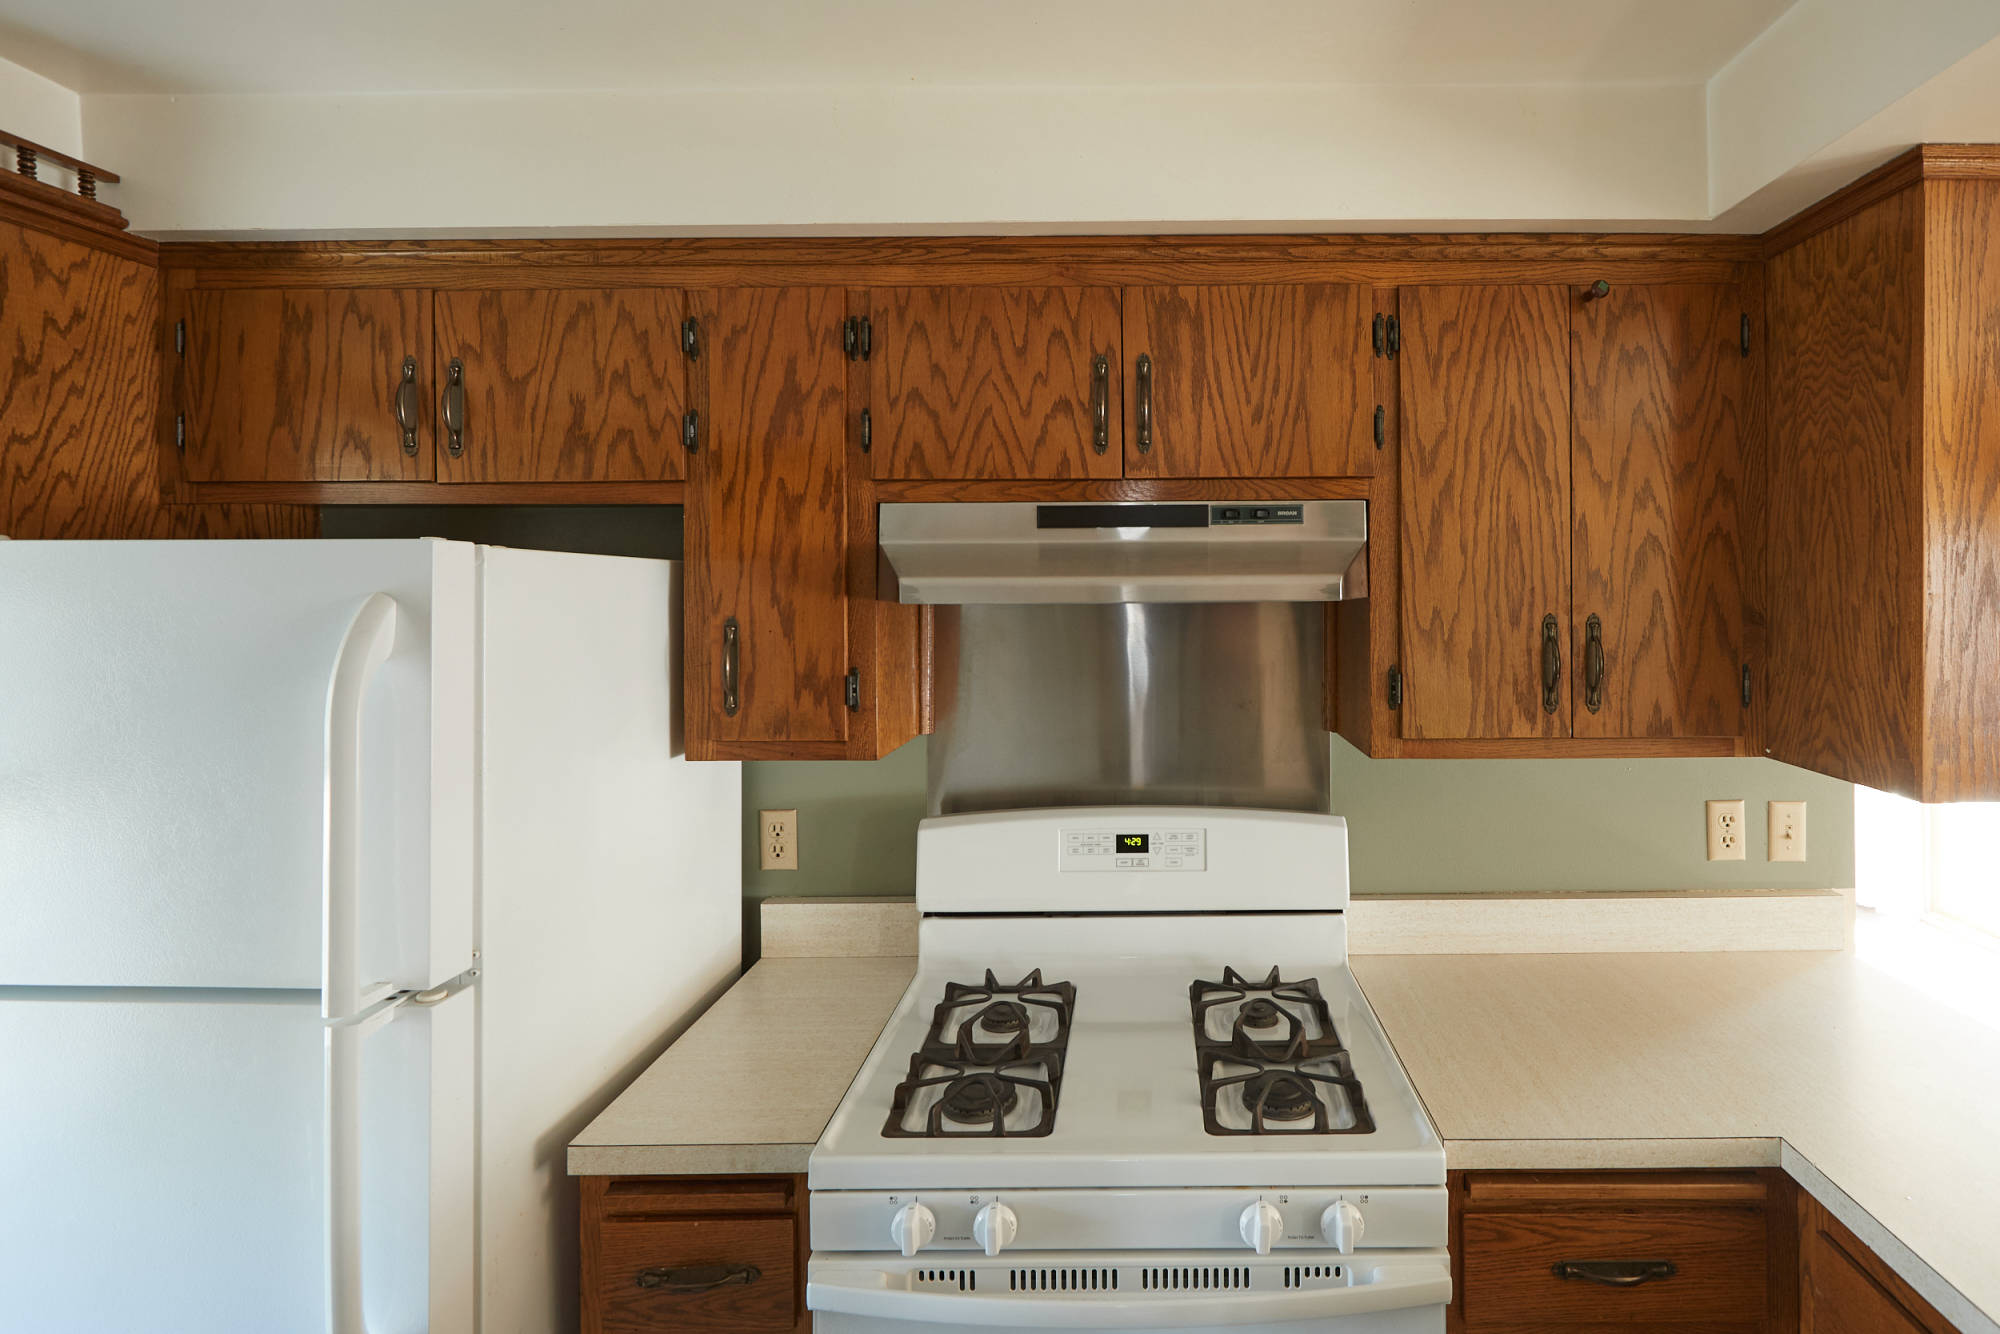
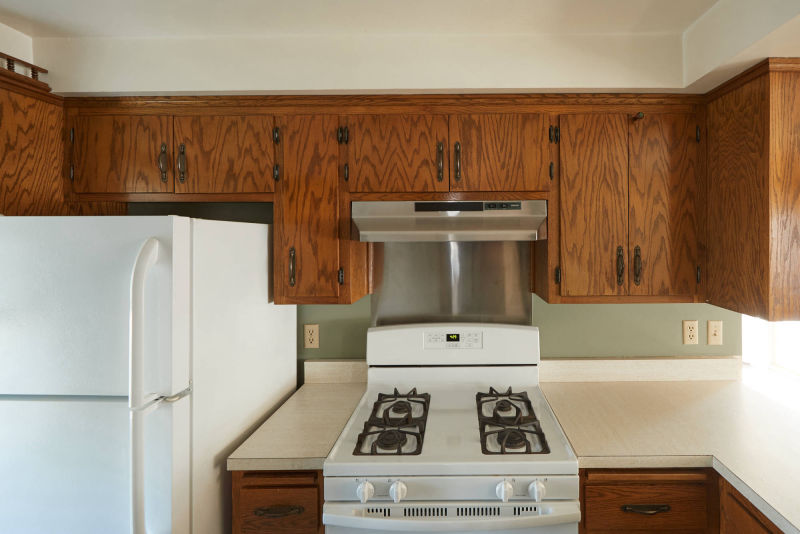 ... stainless steel range hood/w/back splash & vacuum storage closet. Self cleaning oven has light and timer. Stove, dryer and your heat are powered by gas.
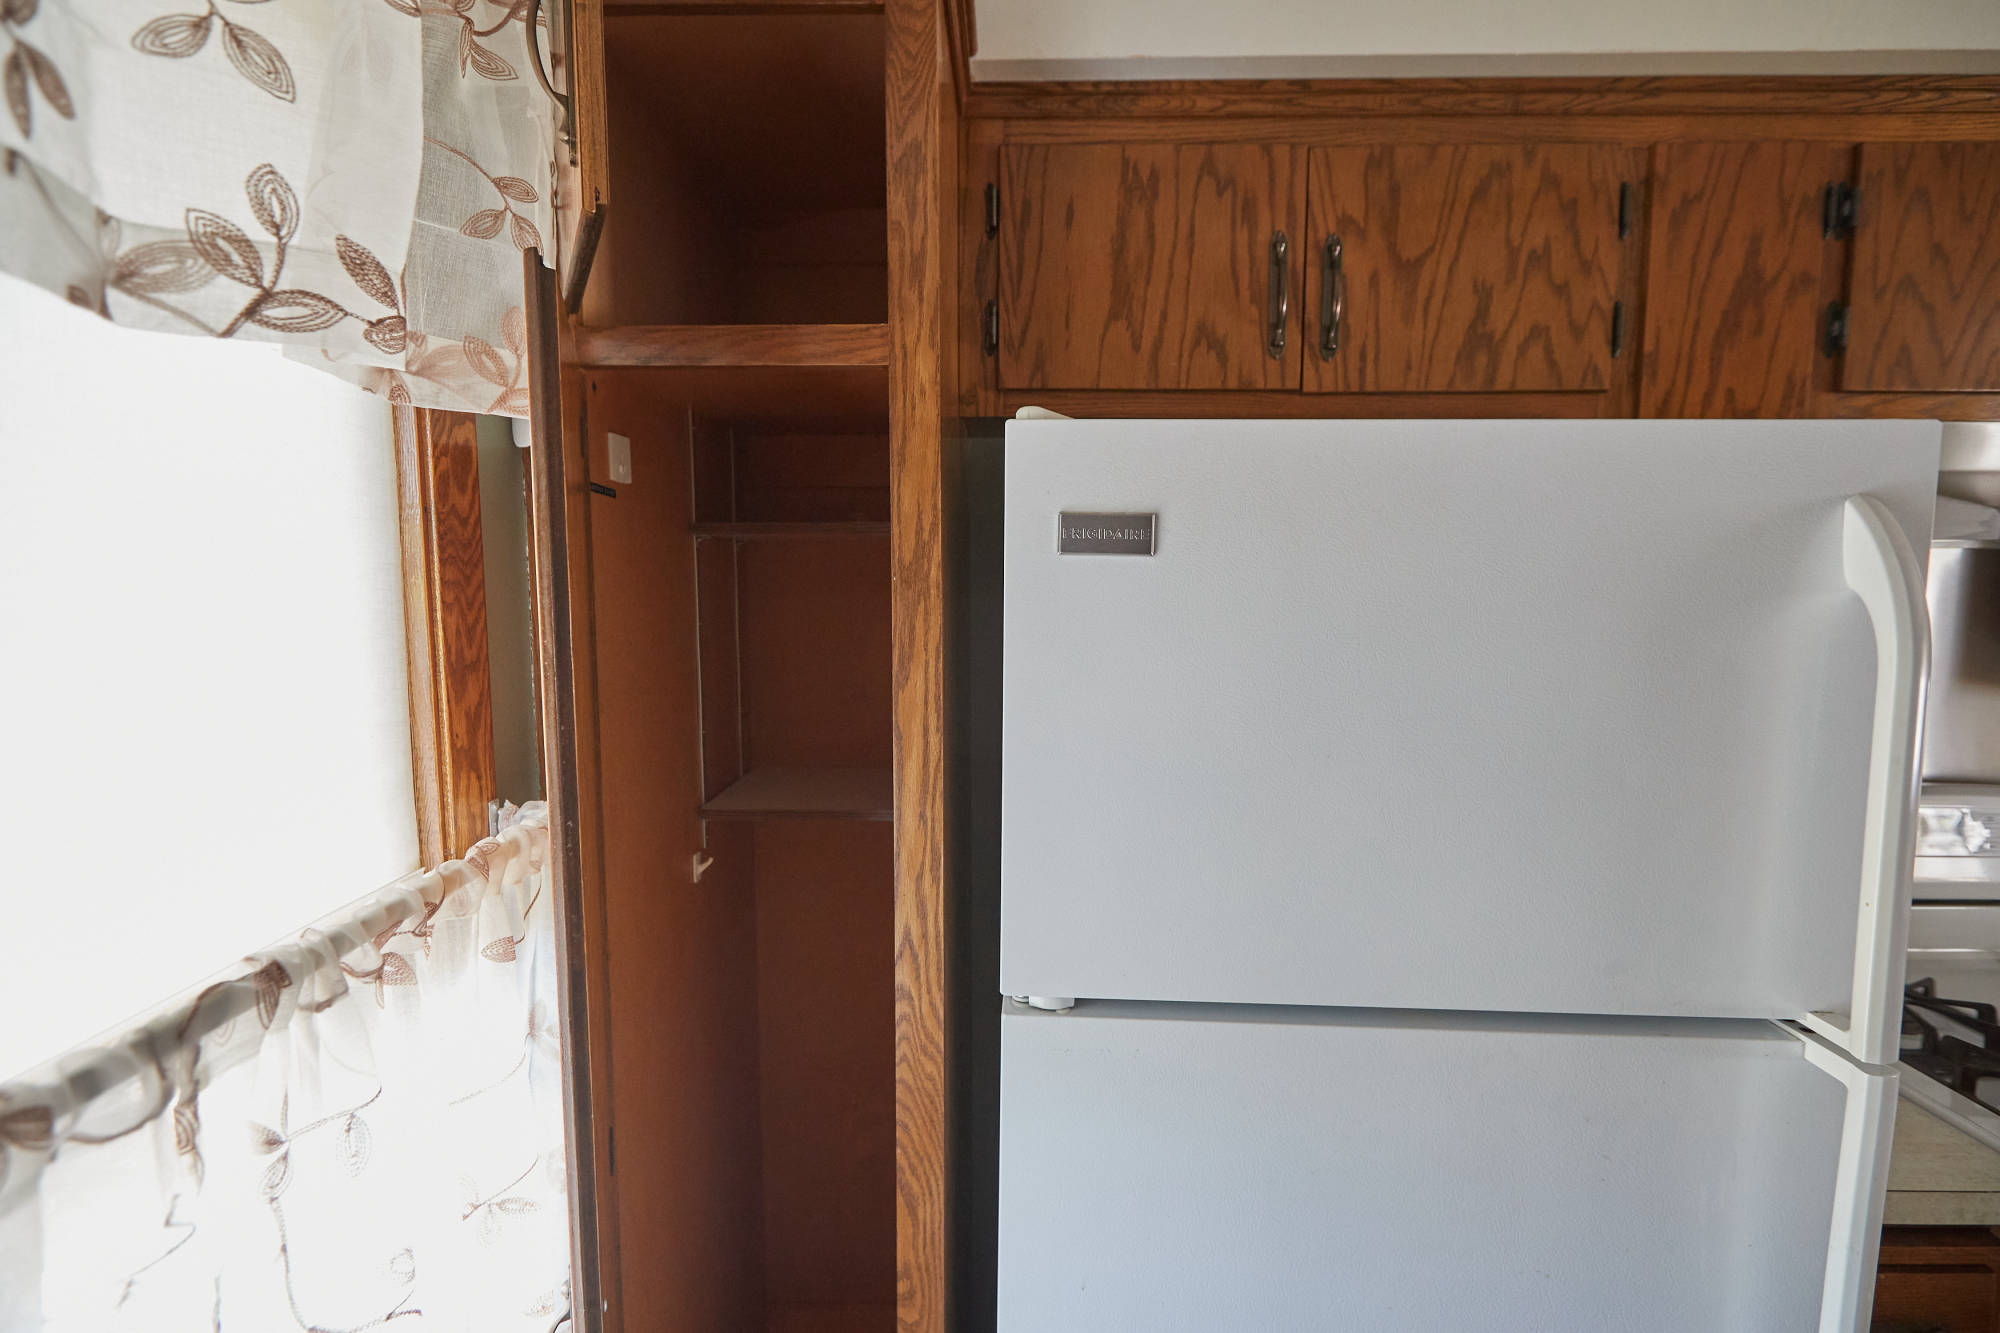
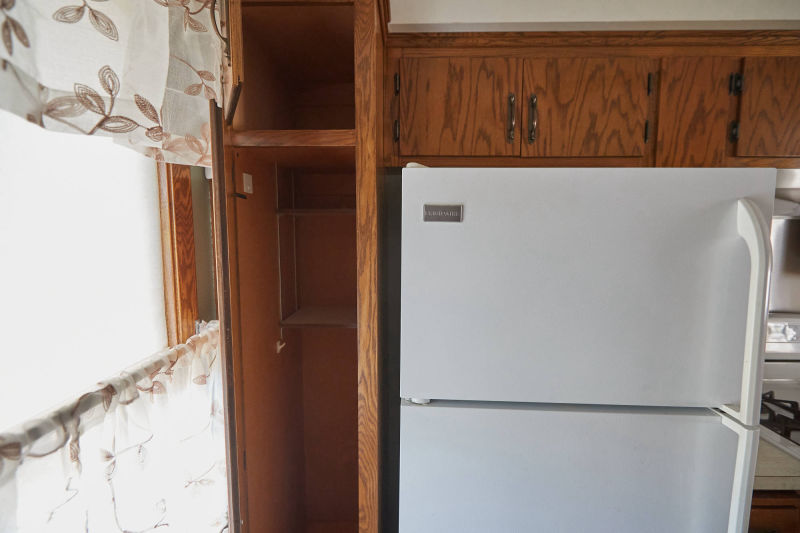 There is a broom closet to the left of the refrigerator. This is a good place to store cleaning supplies and a small vacuum.
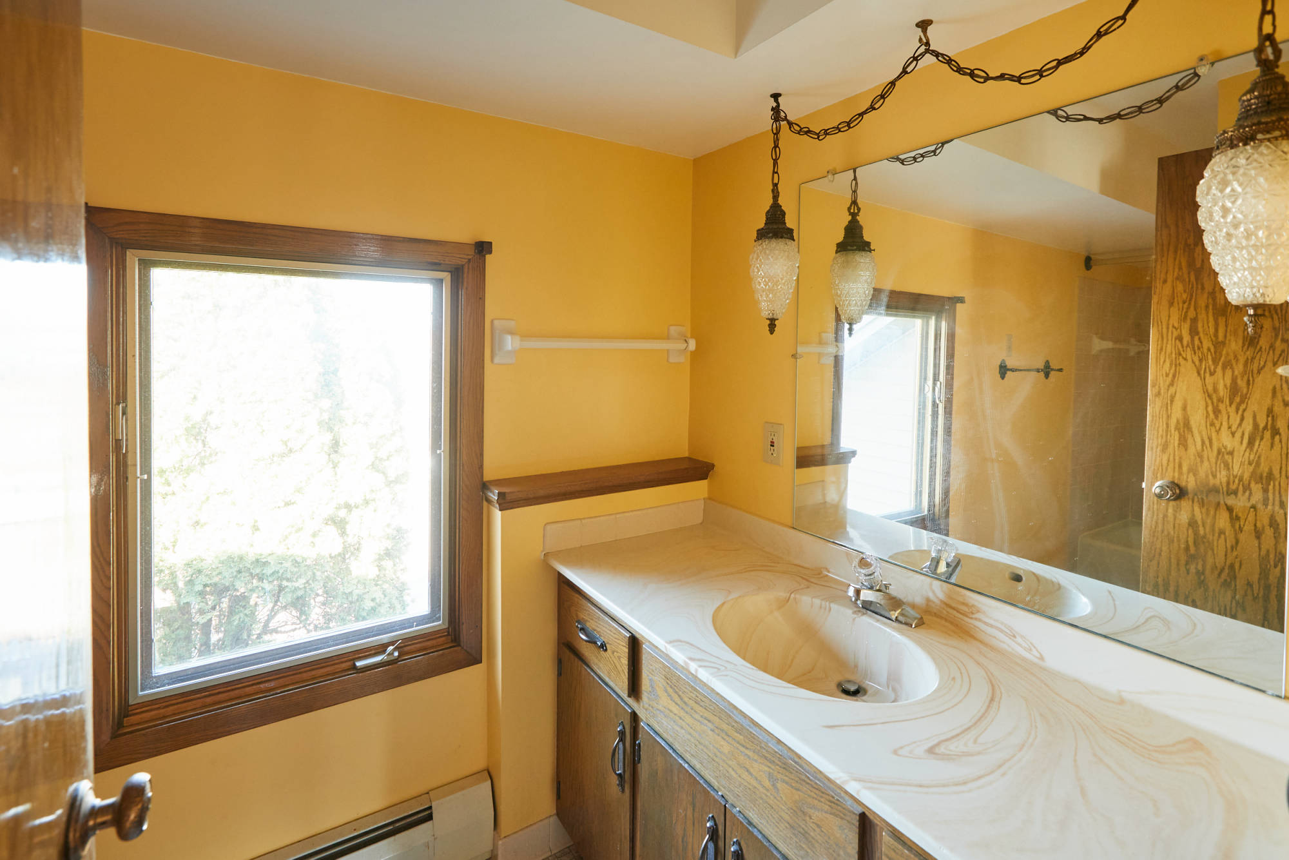
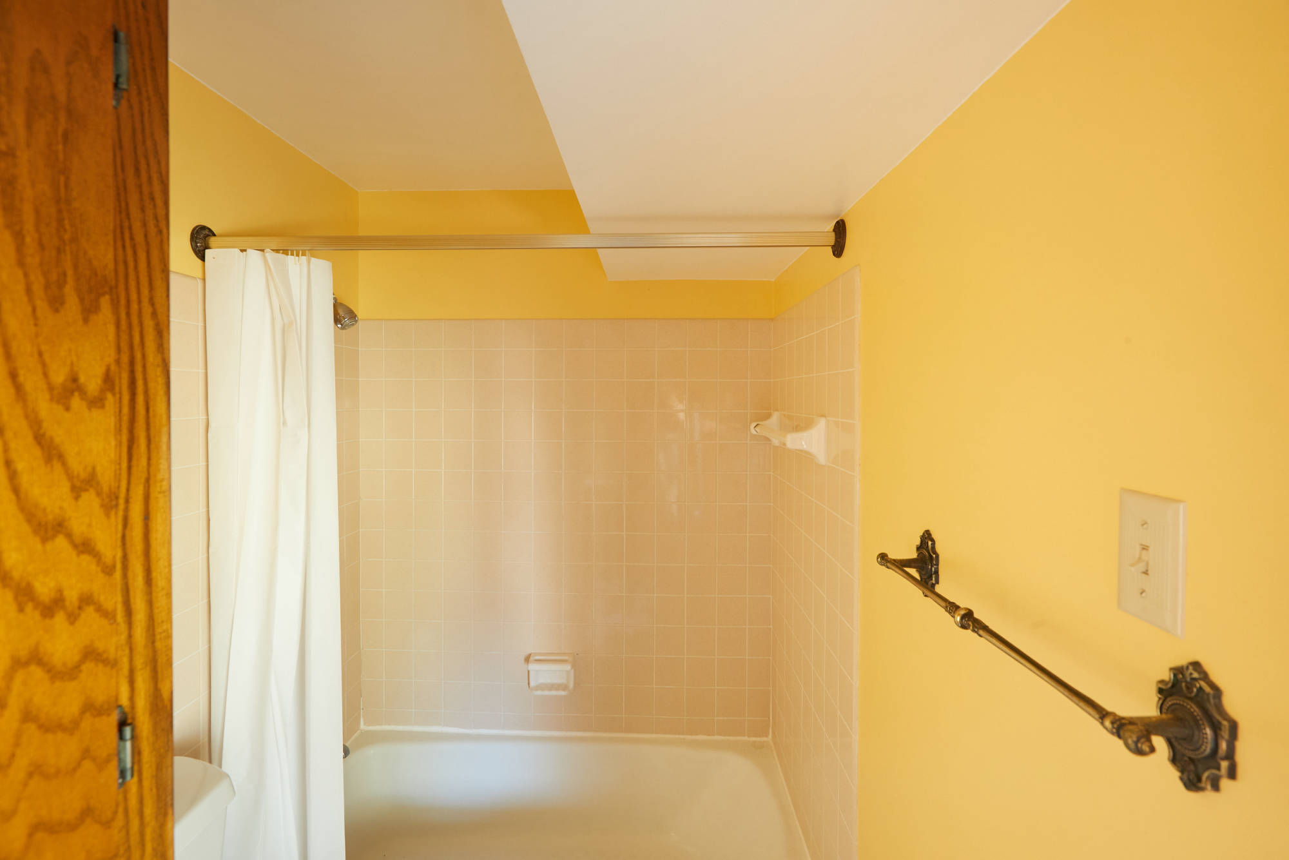
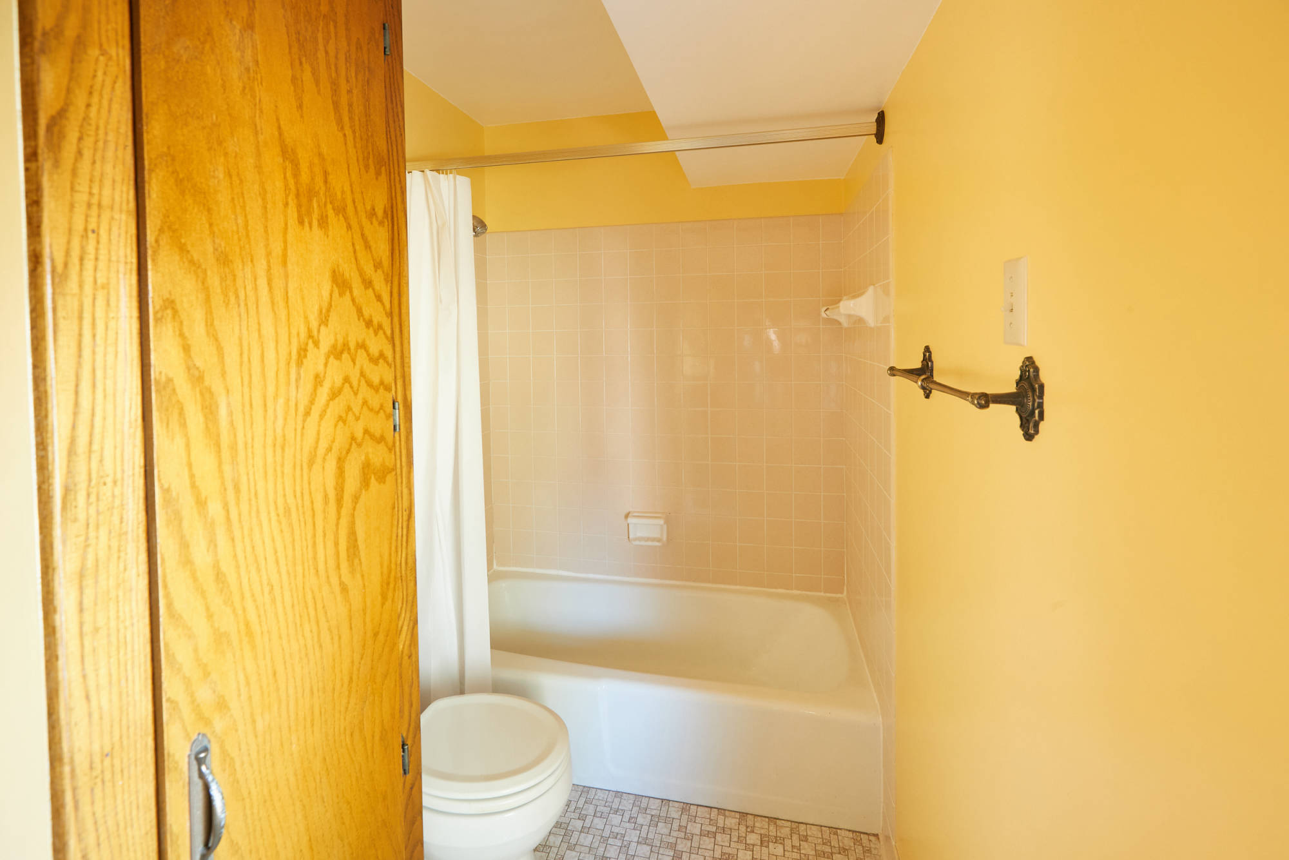
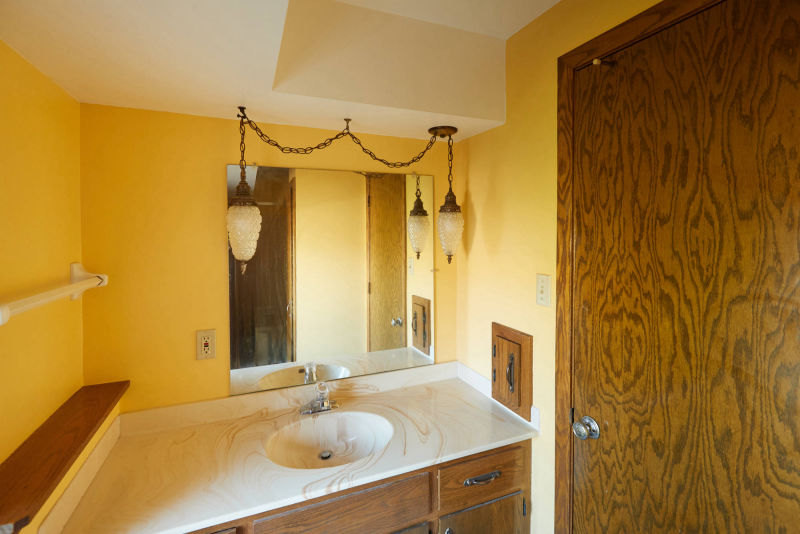 Oversized bath has linen closet, clothes chute goes to laundry area below & empties directly above washing machine.
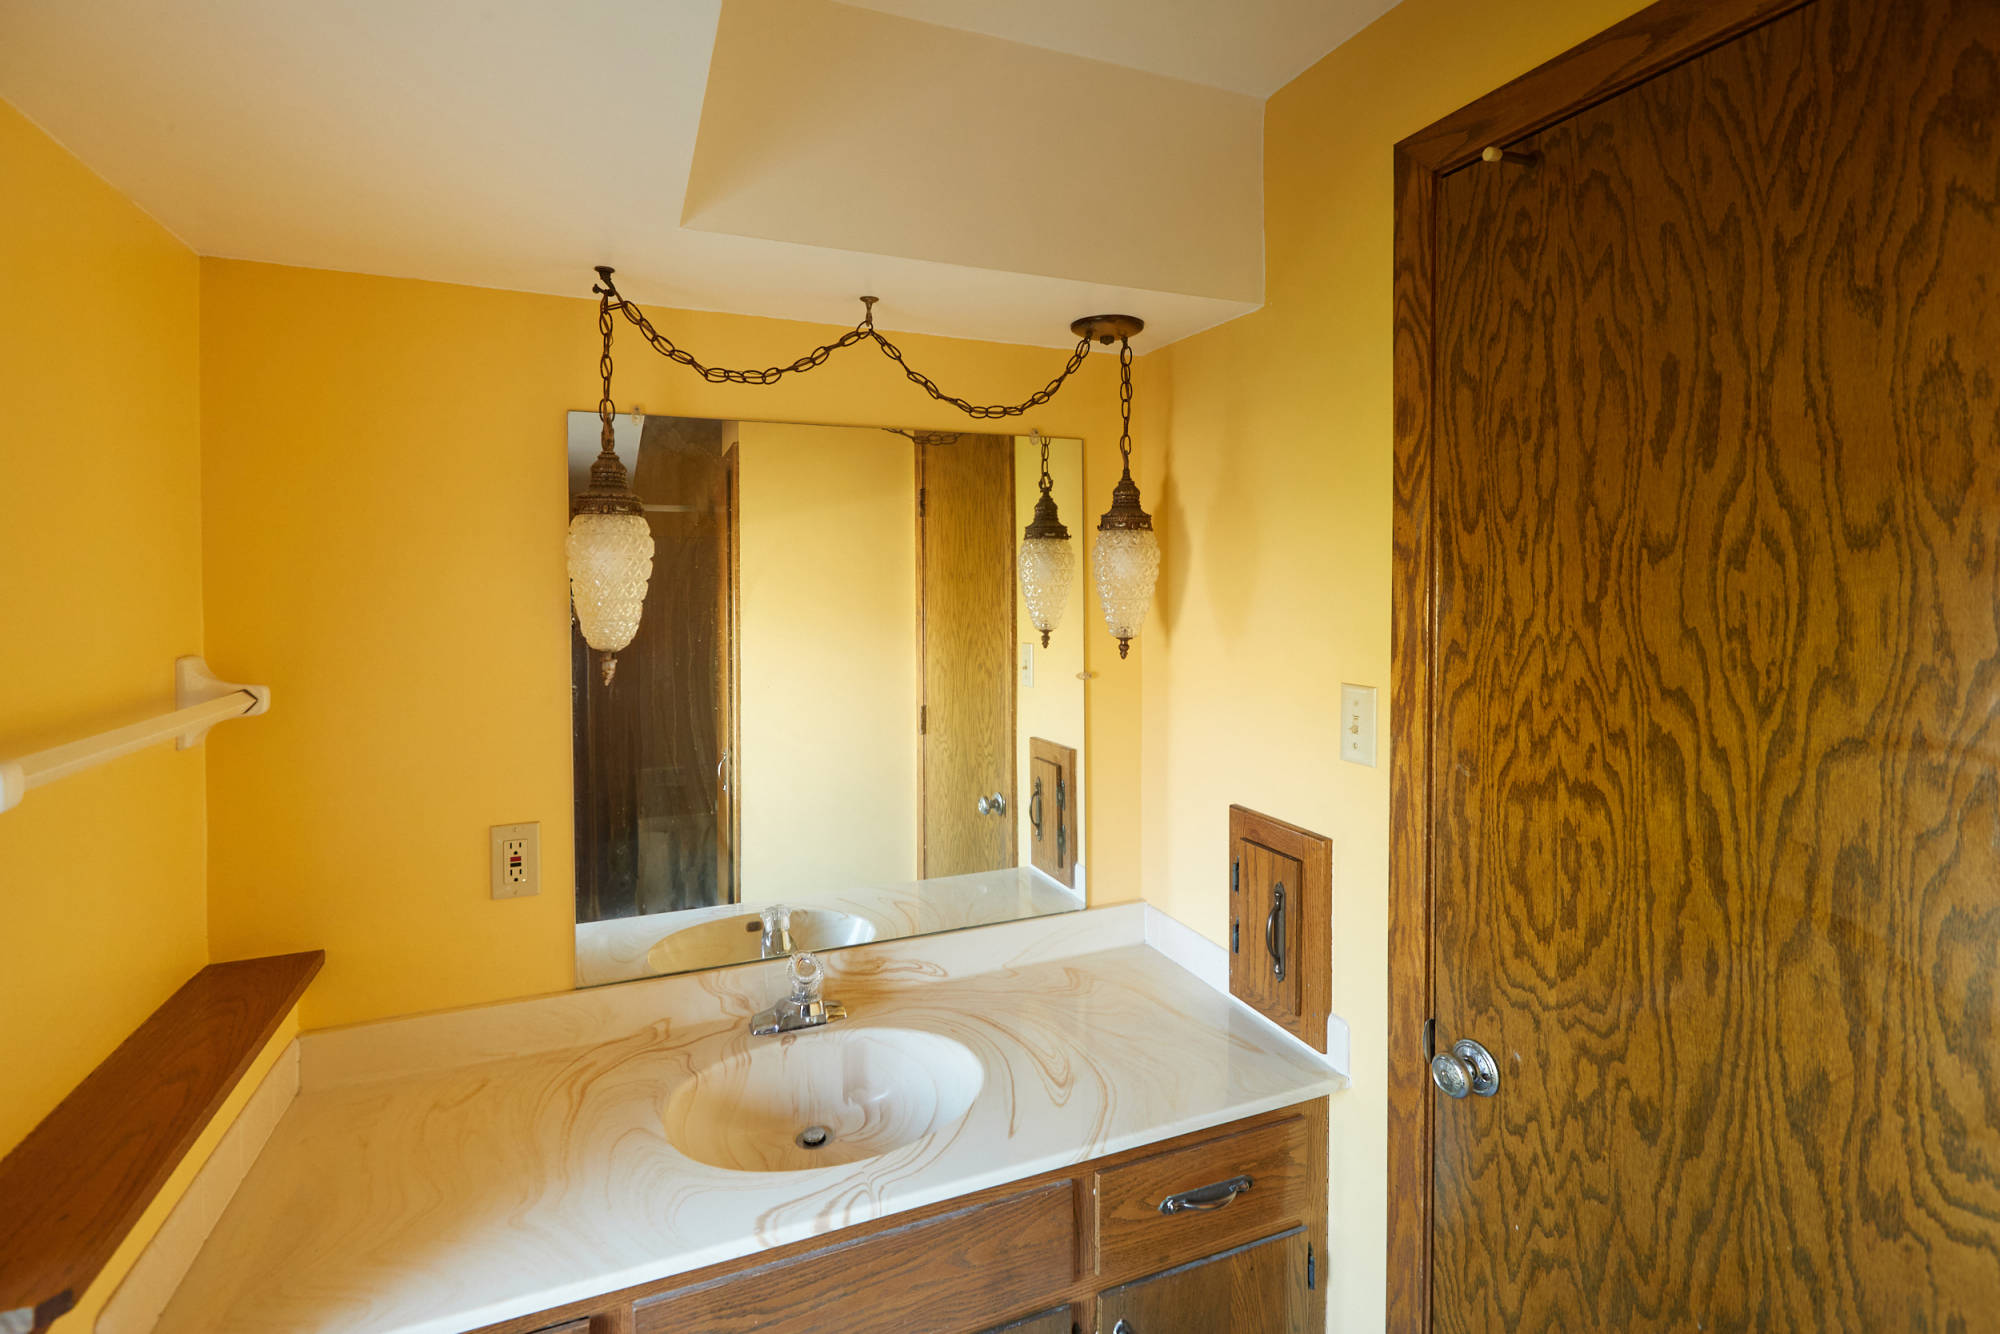
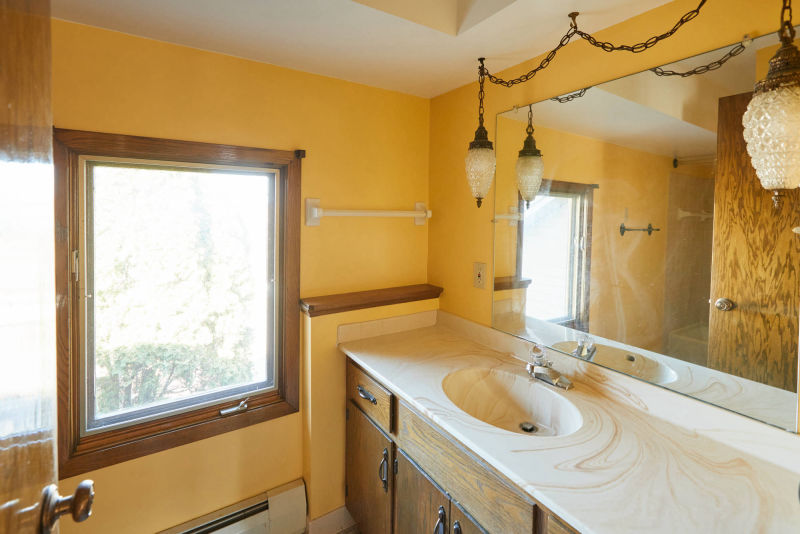 Bathroom features custom built vanity/countertop. Note the antique light fixtures.
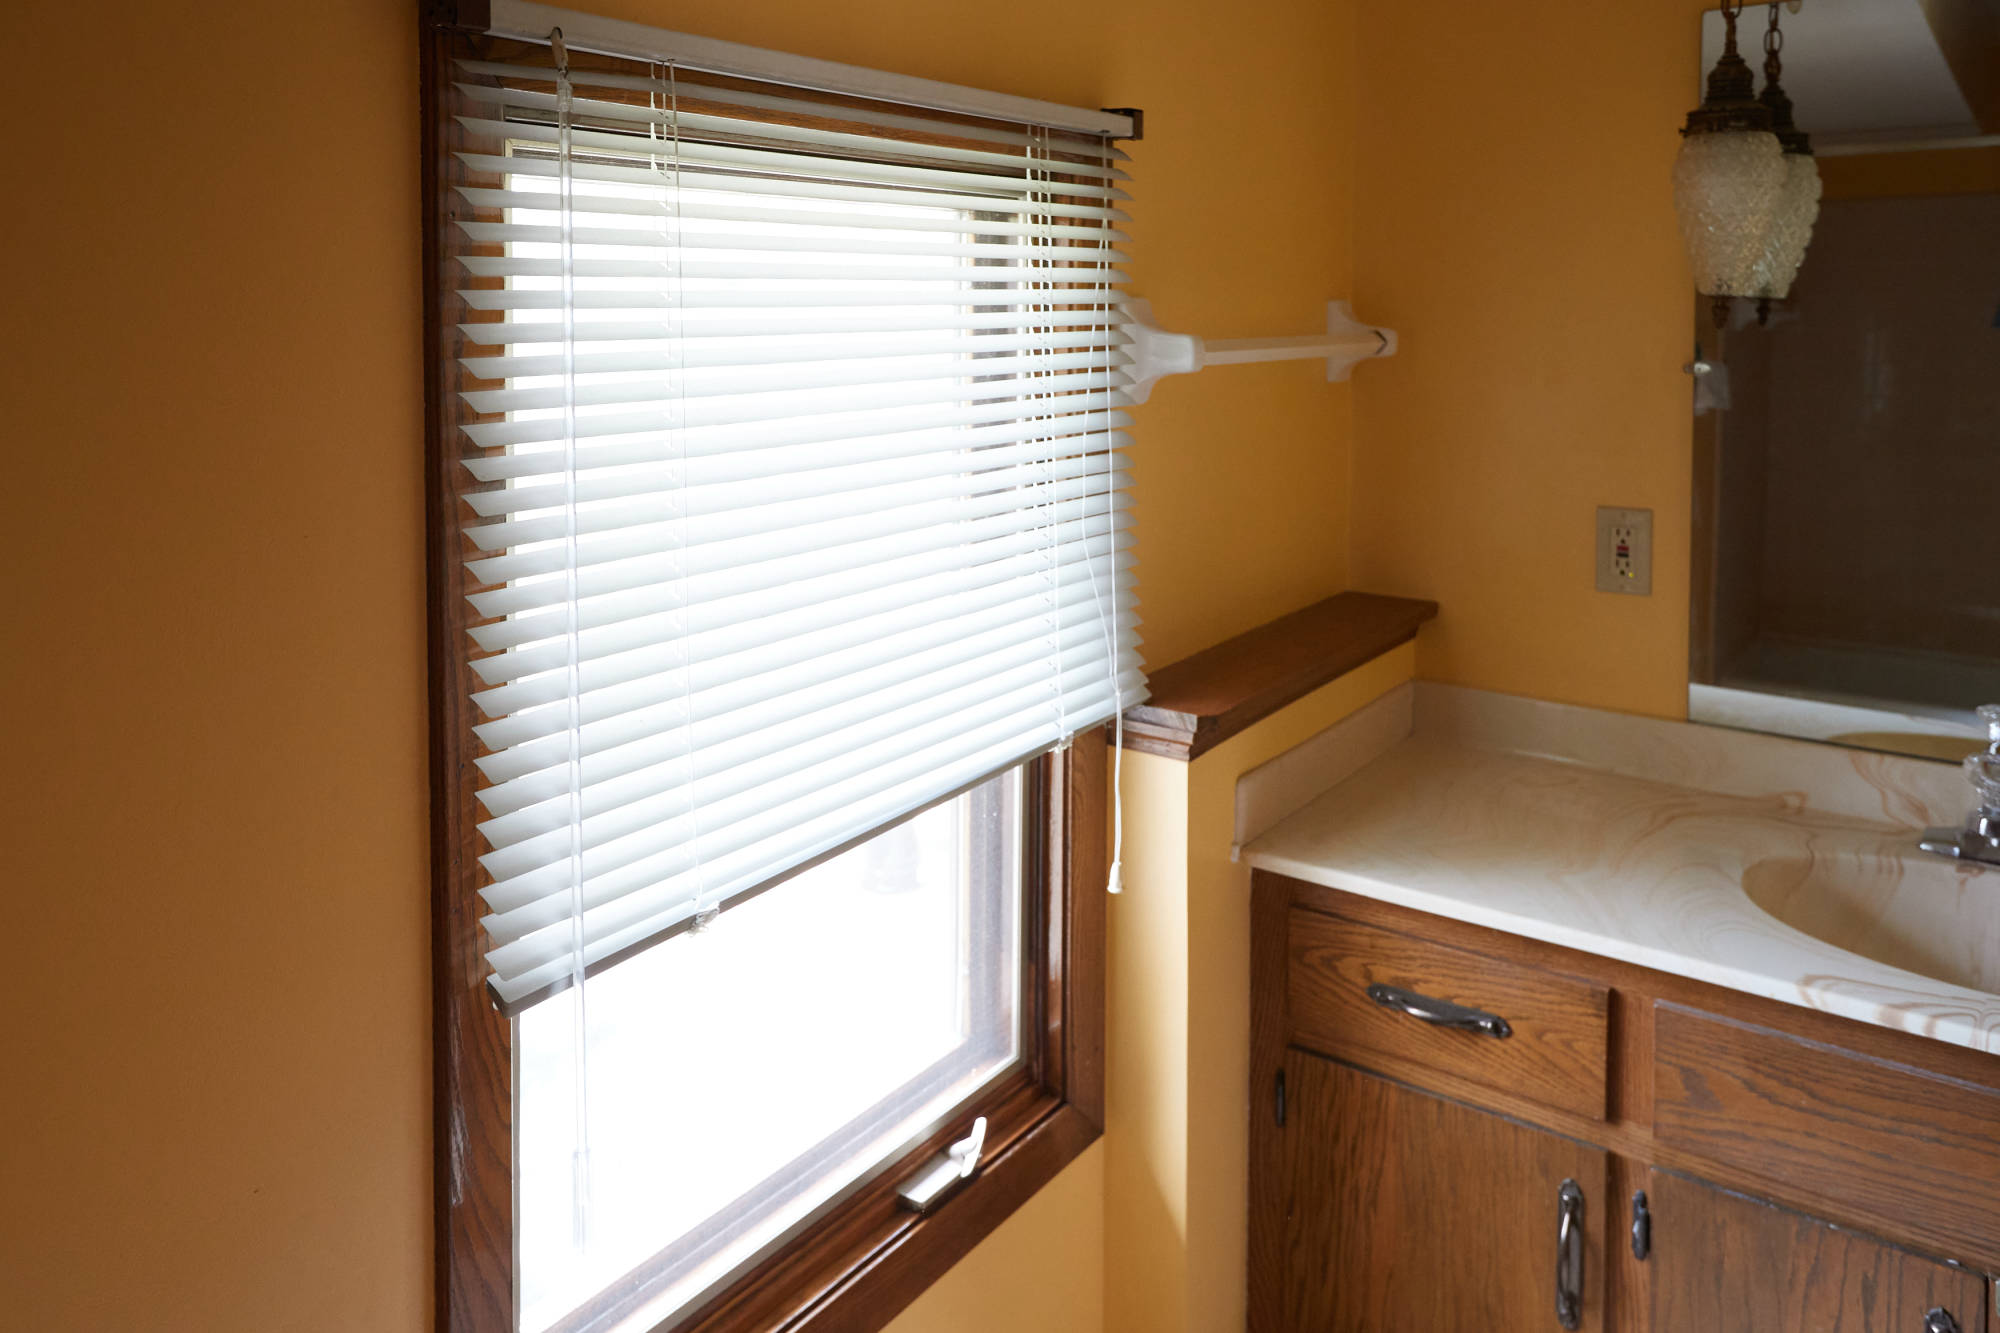
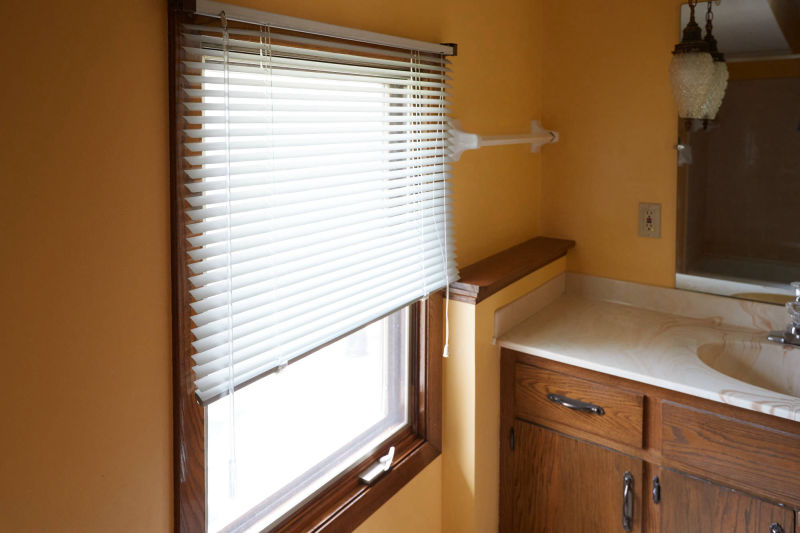 Bathroom window with vertical blind gives natural light to the sink/countertop.
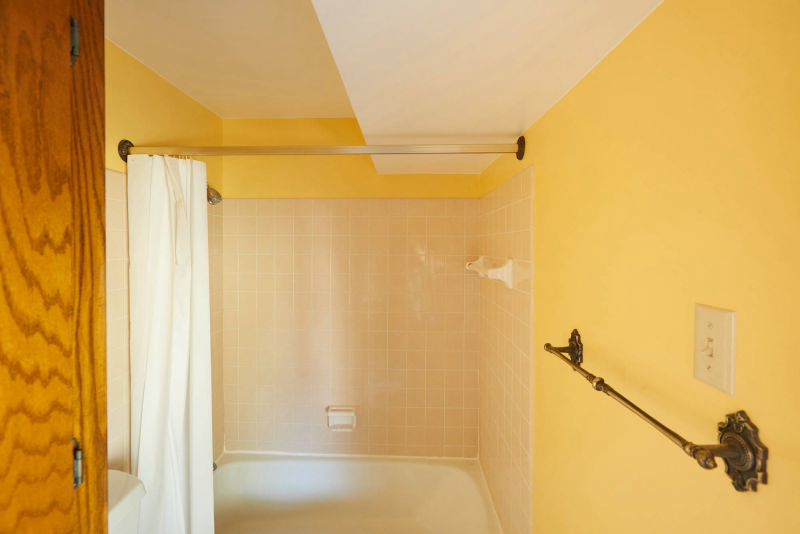 Ceramic tile bath has ample towel space, a large linen closet at the left & recent upgrades.
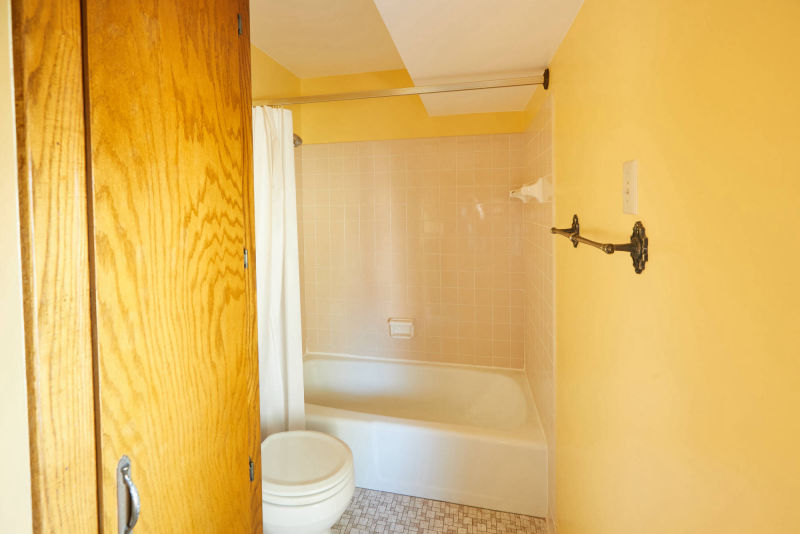 Detailed shot of the linen closet, toilet and bath tub. Extended space of bathroom provides better flow and space than a typical bathroom.
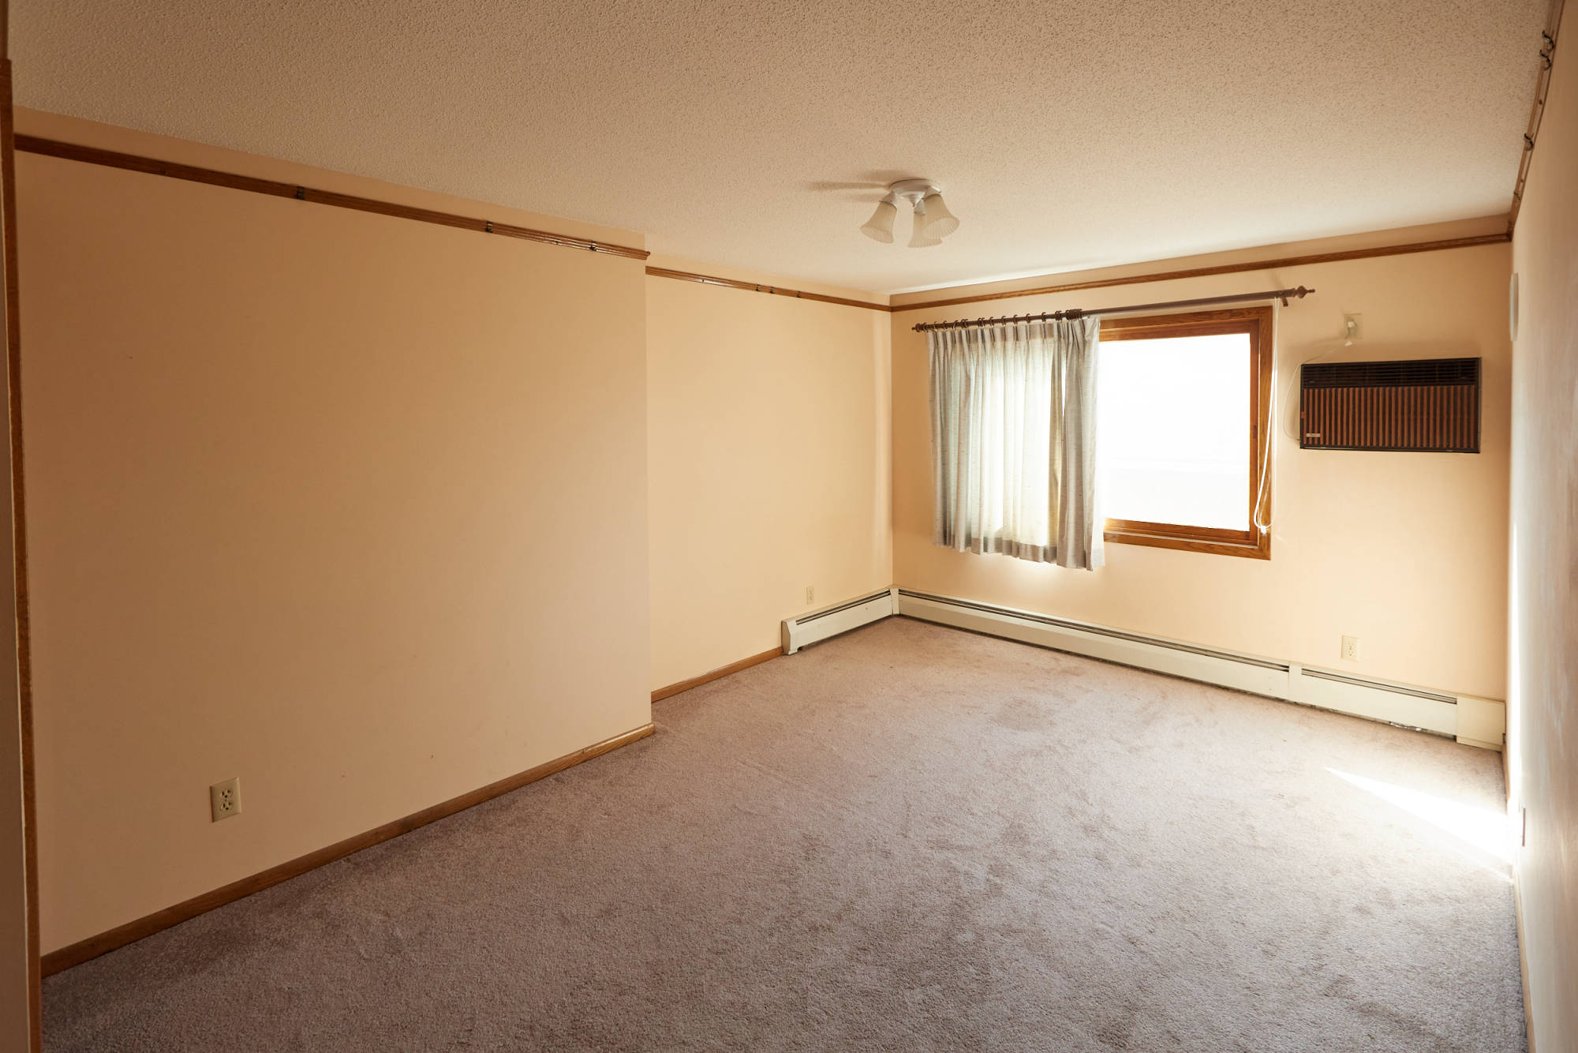
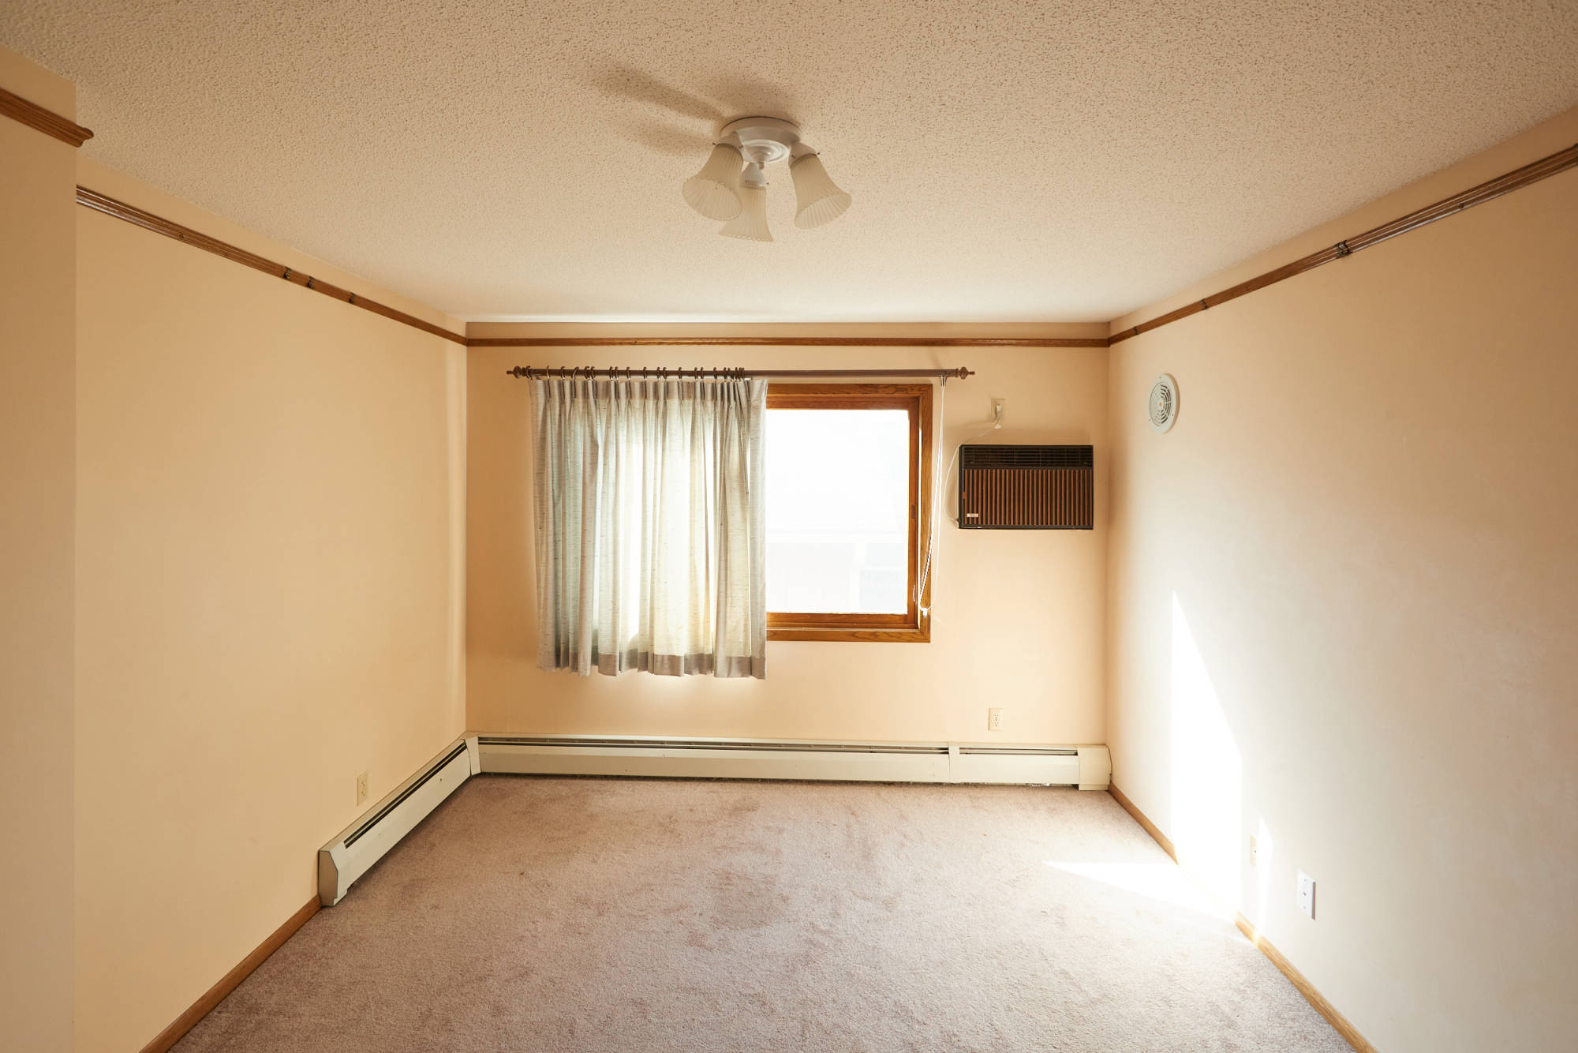
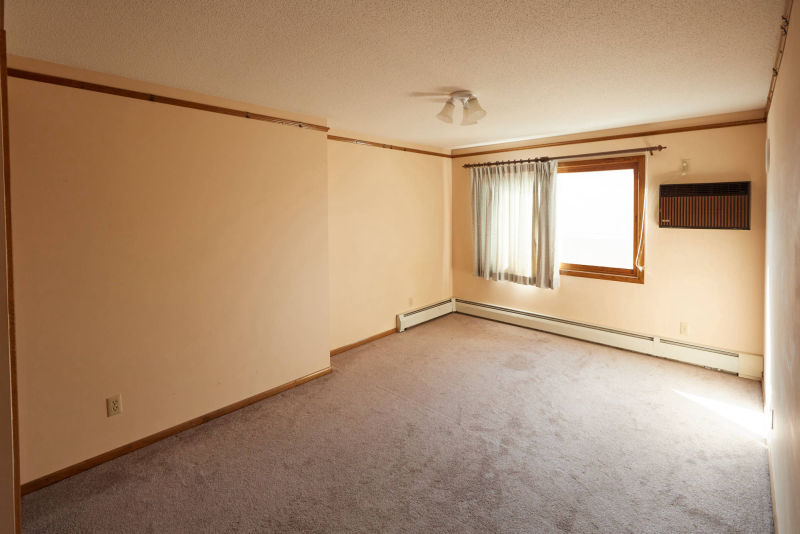 Master bedroom features sound insulated walls and floor. It has its own separate air conditioner
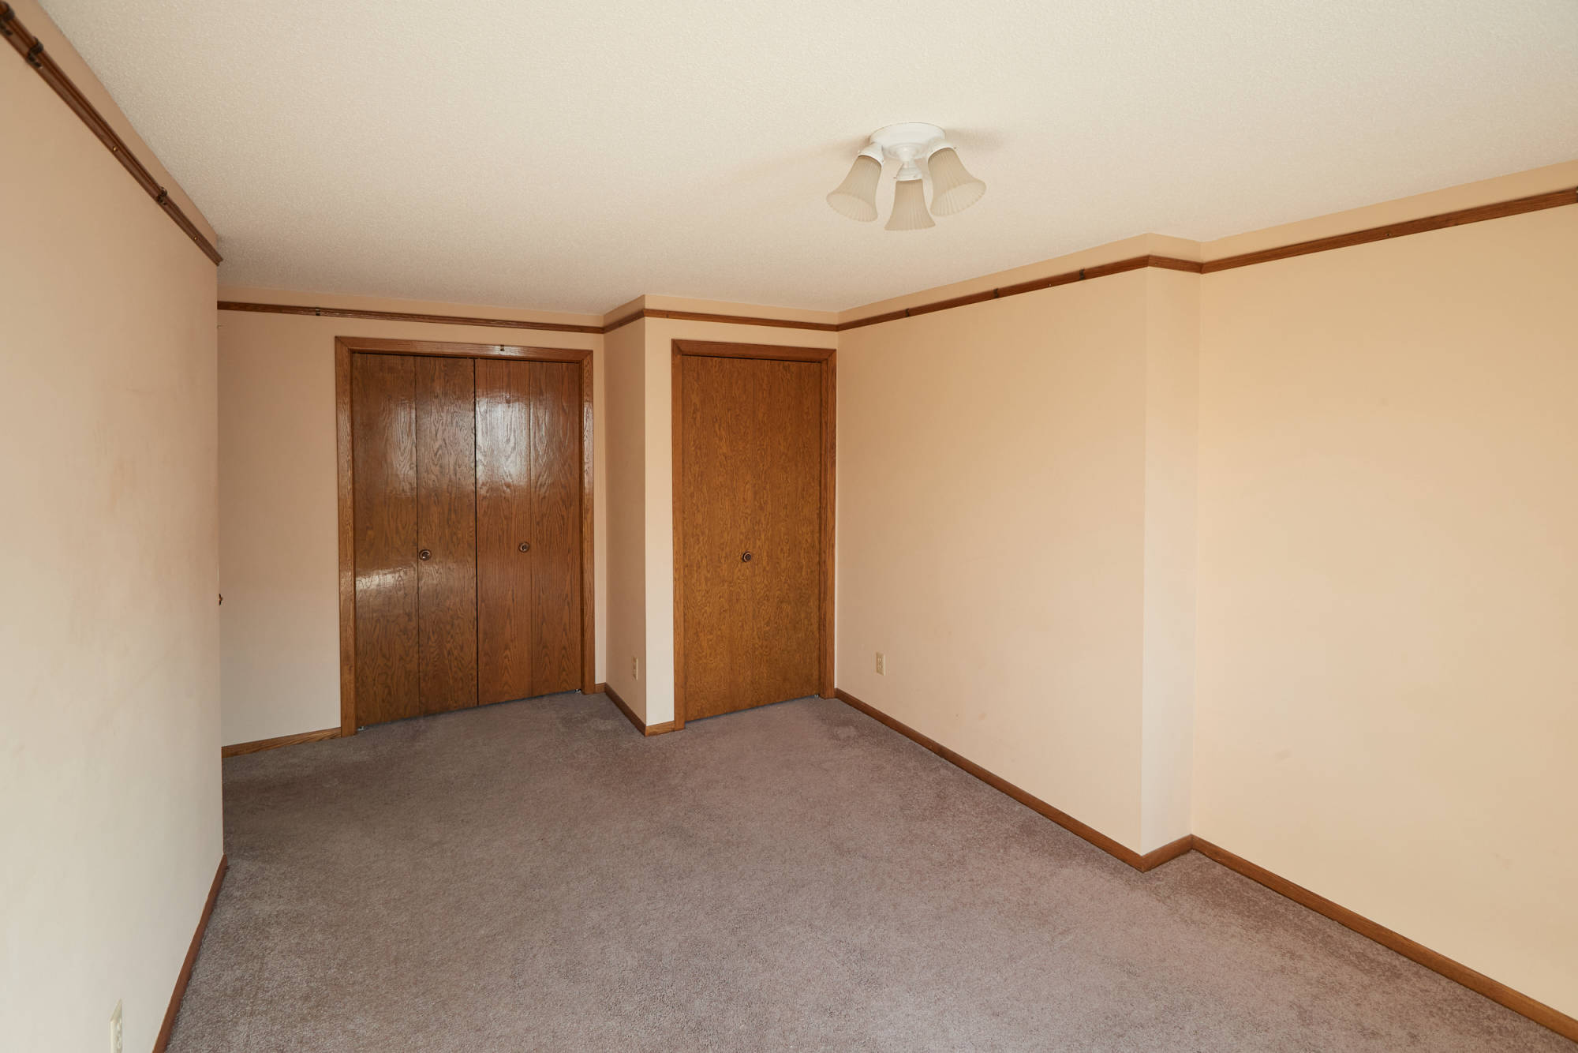
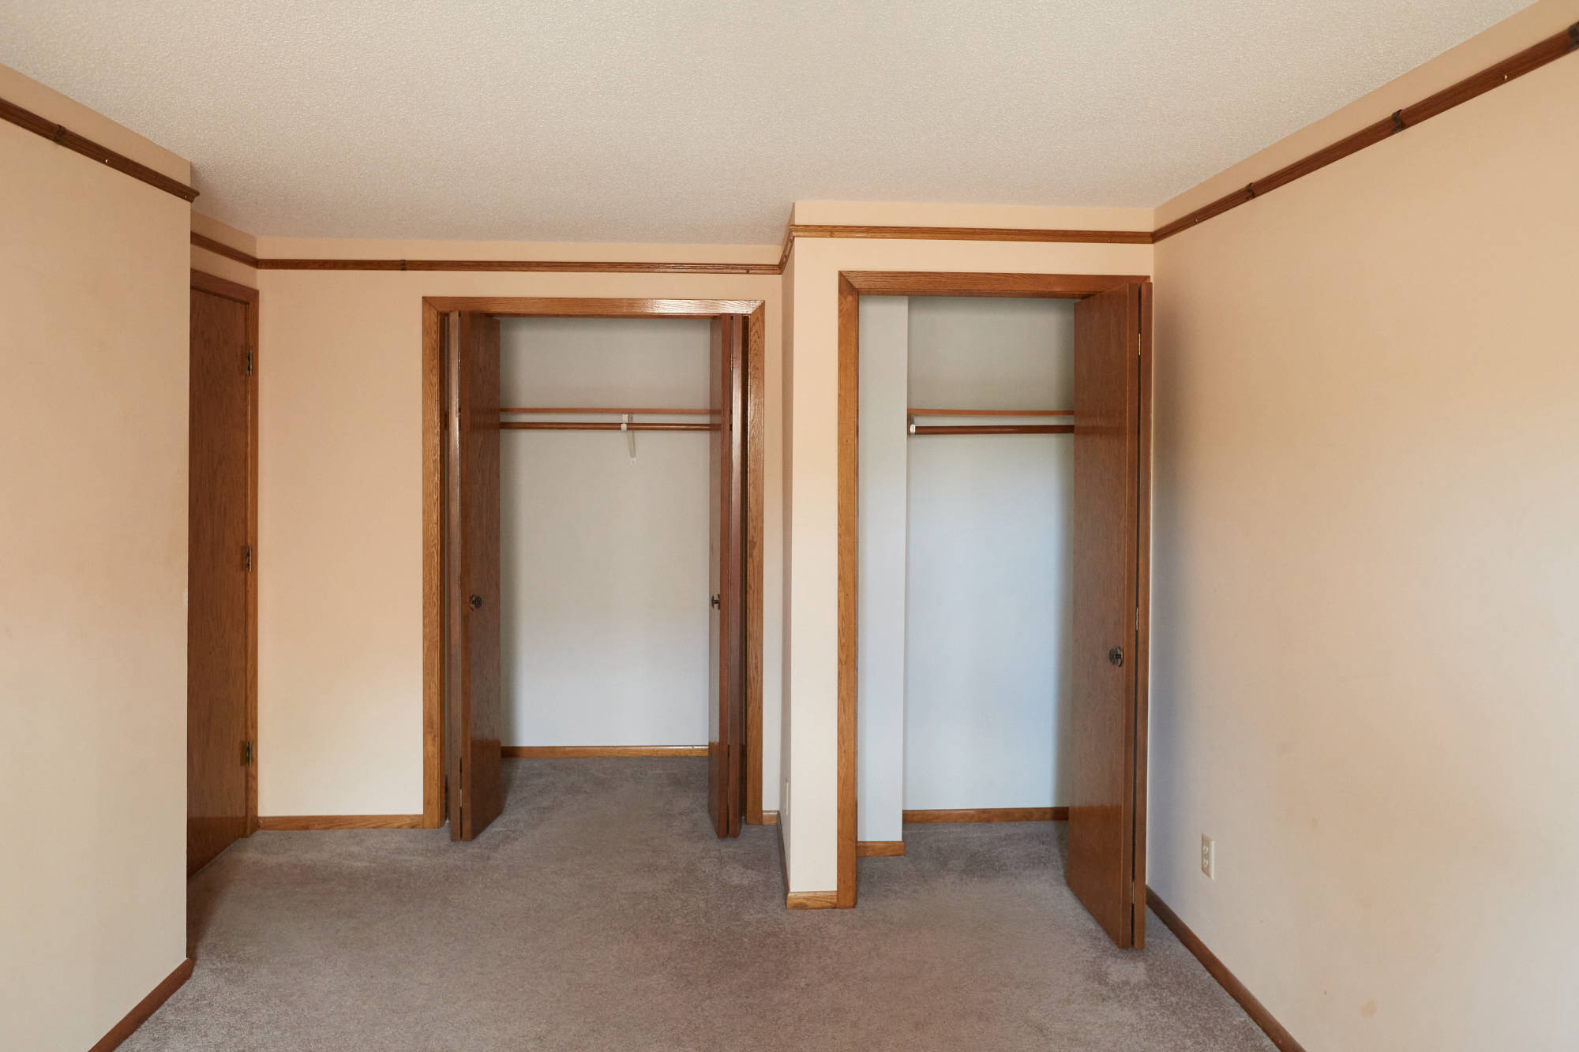
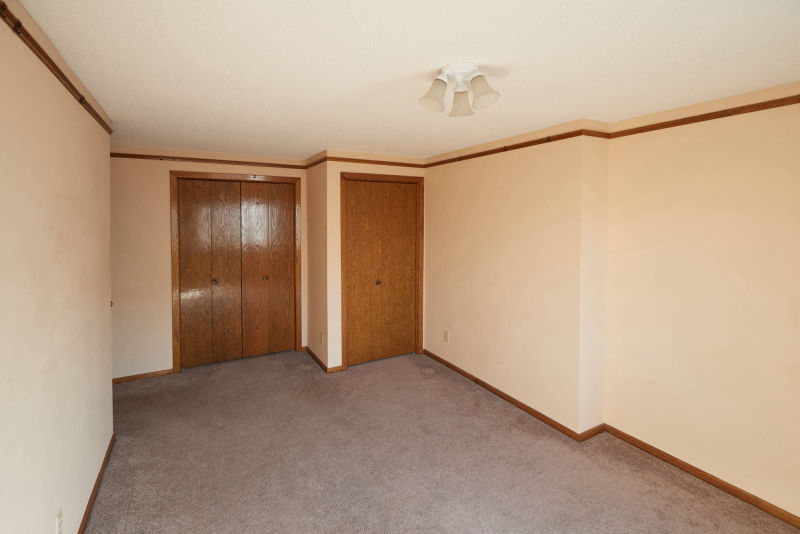 Reverse view of master bedroom. Note 2 separate storage closets.
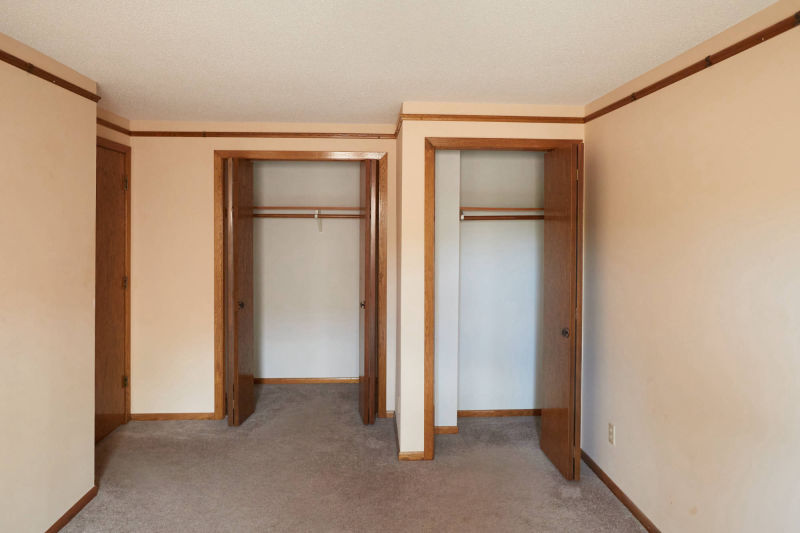 Close up view of 2 separate large closets in master bedroom. Left is a traditional sized closet. The right can be used as a storage closet.
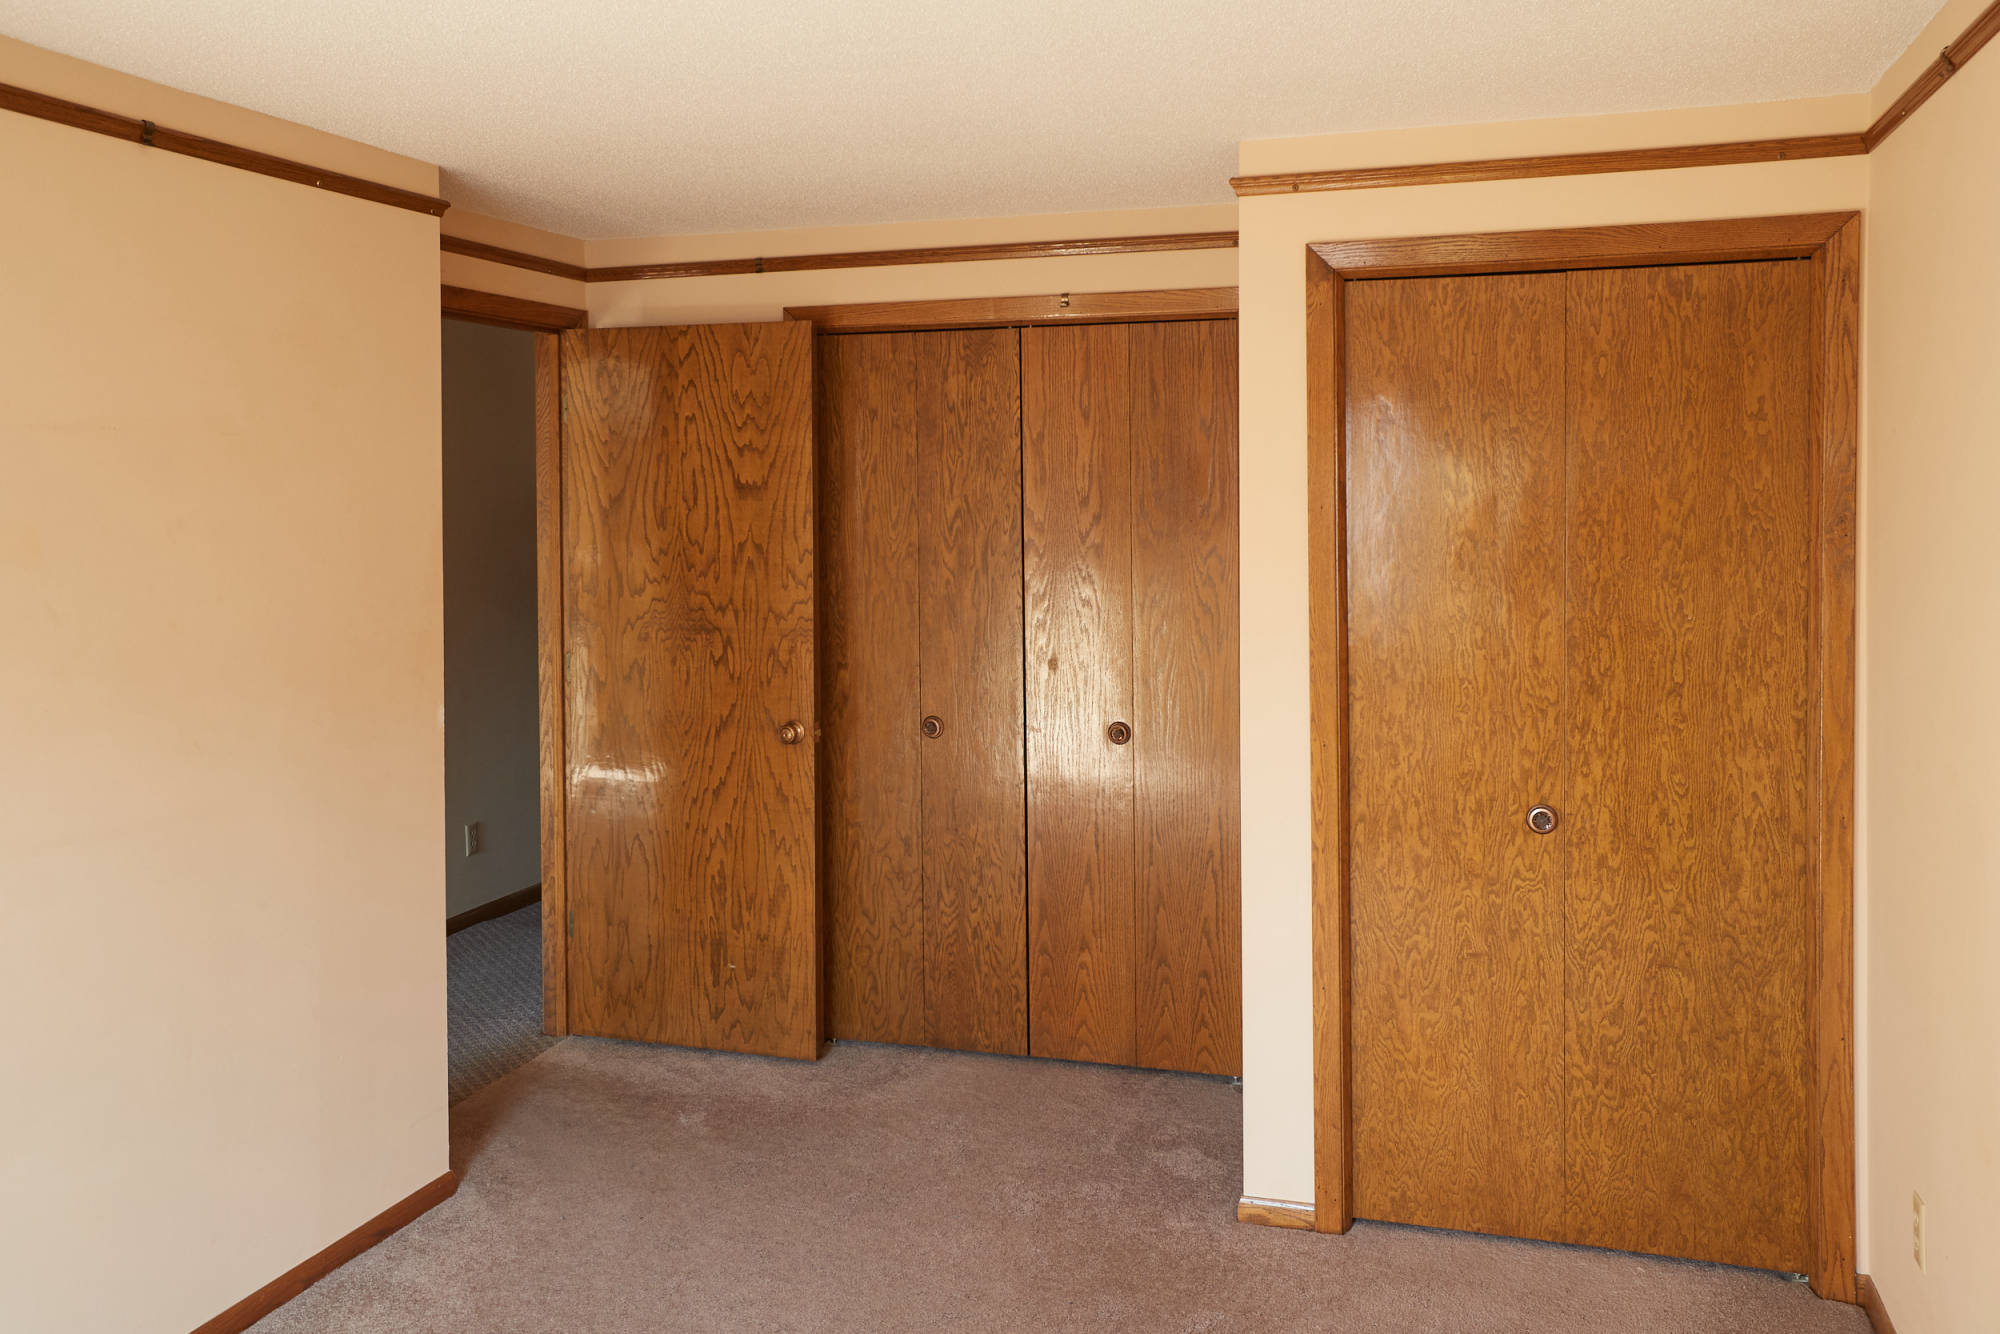
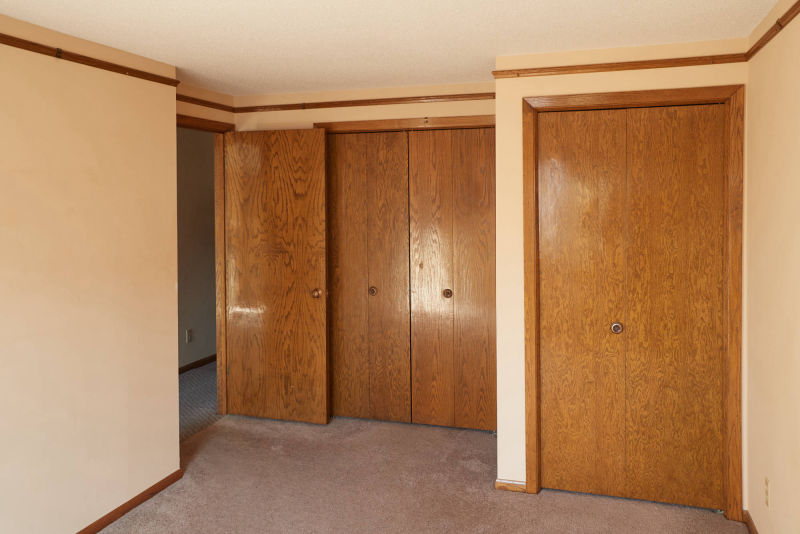 This view shows the entry to the master bedroom and both closets. Note the use of natural woodwork through out.
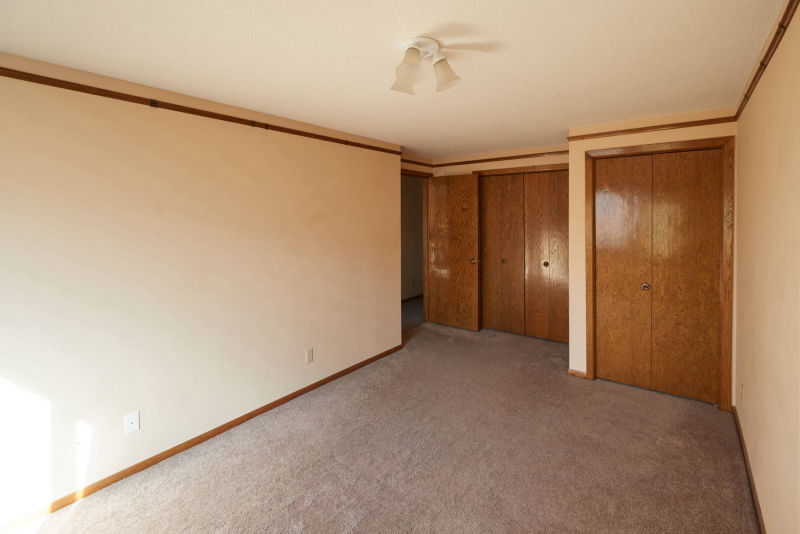 The trim near the ceiling is called "picture rails". Included are movable hooks to hang pictures with wire to avoid damaging the sound blocking walls.
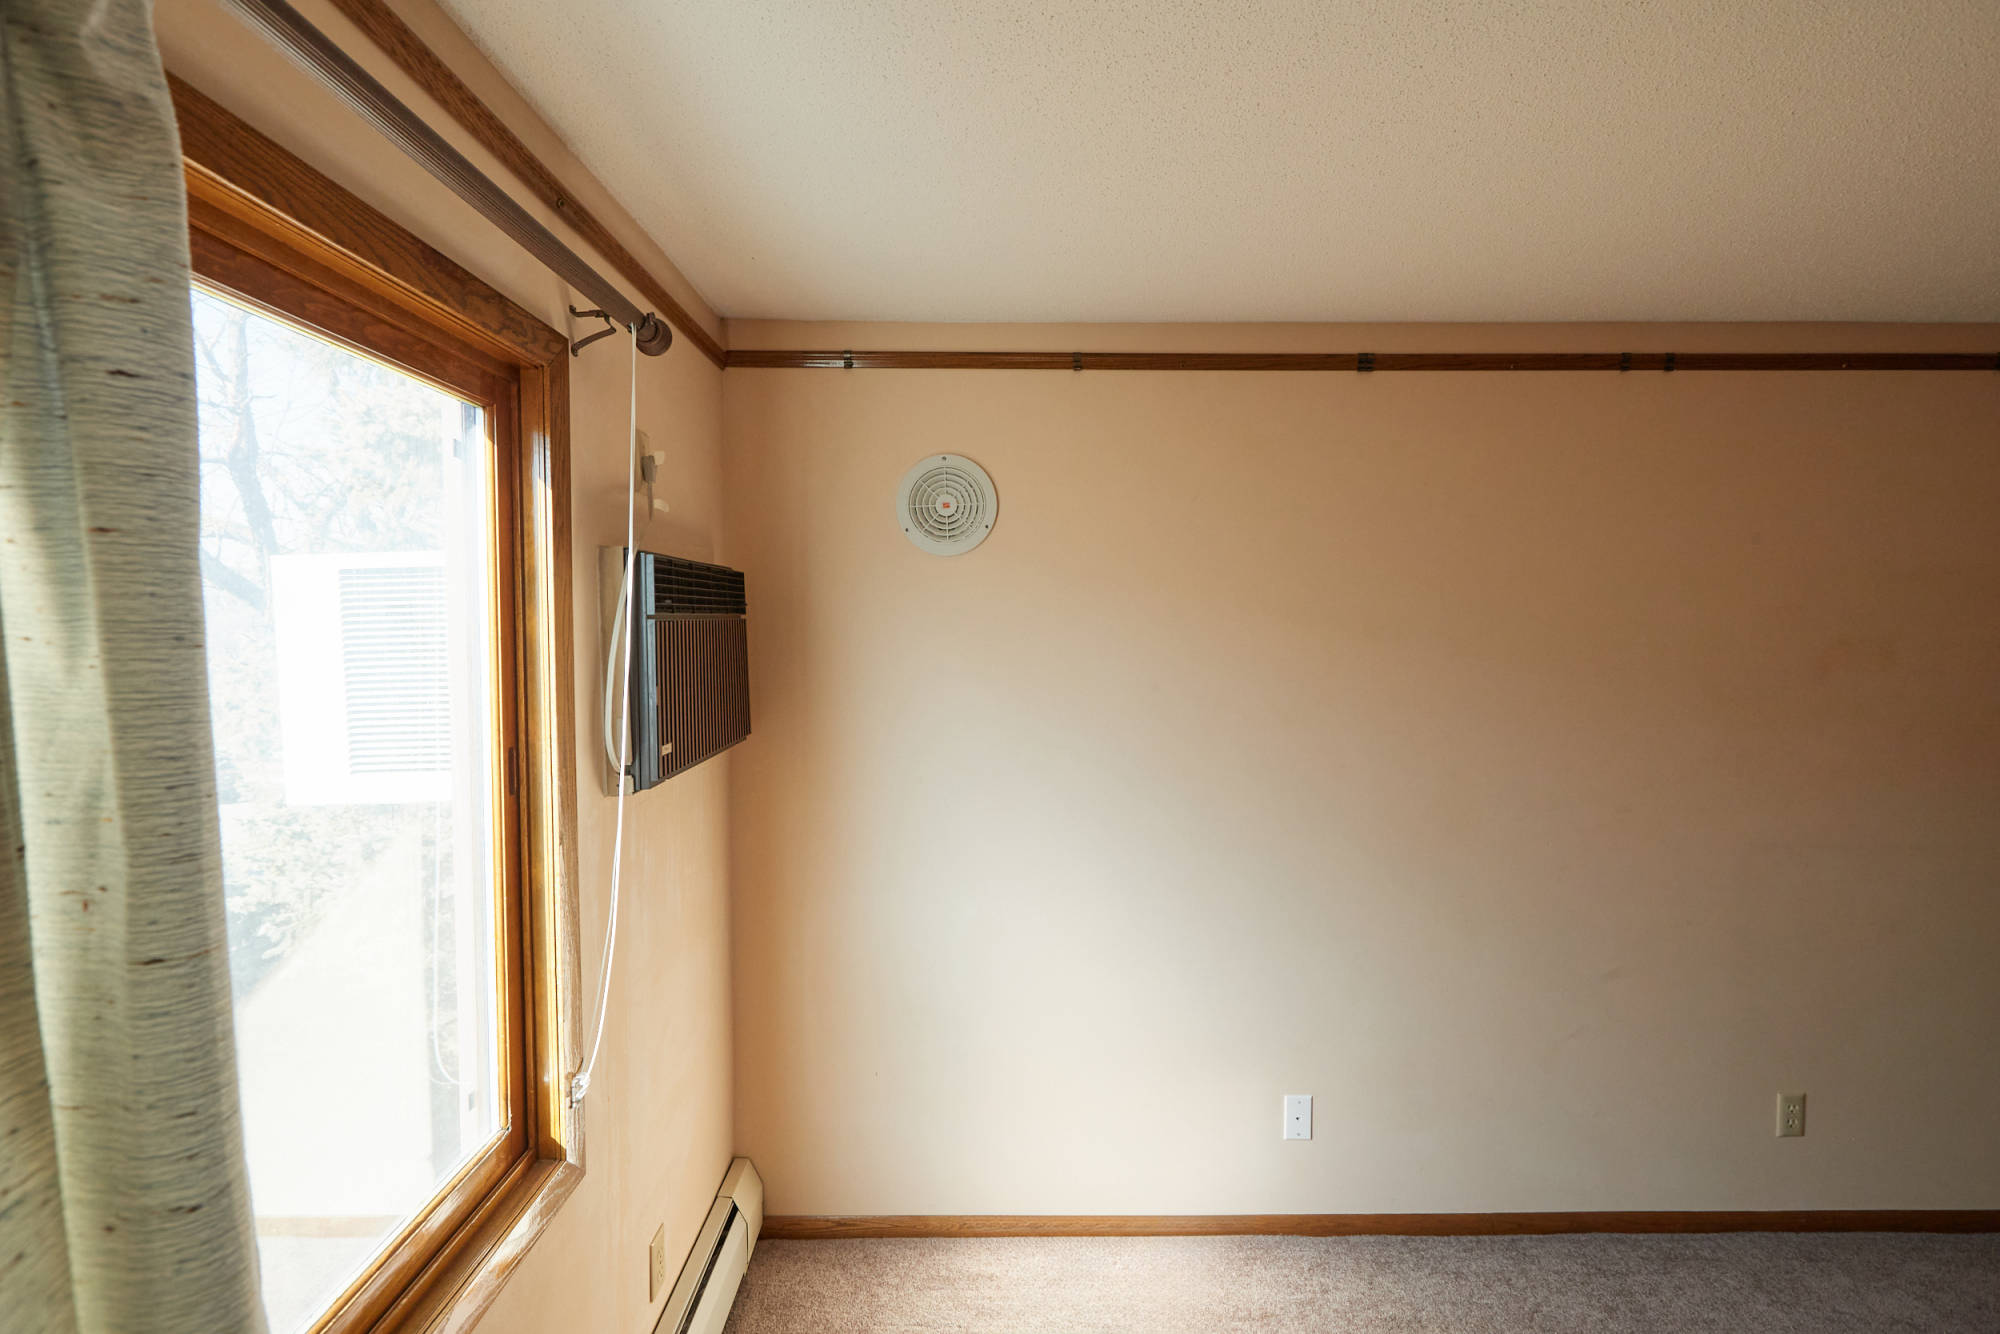
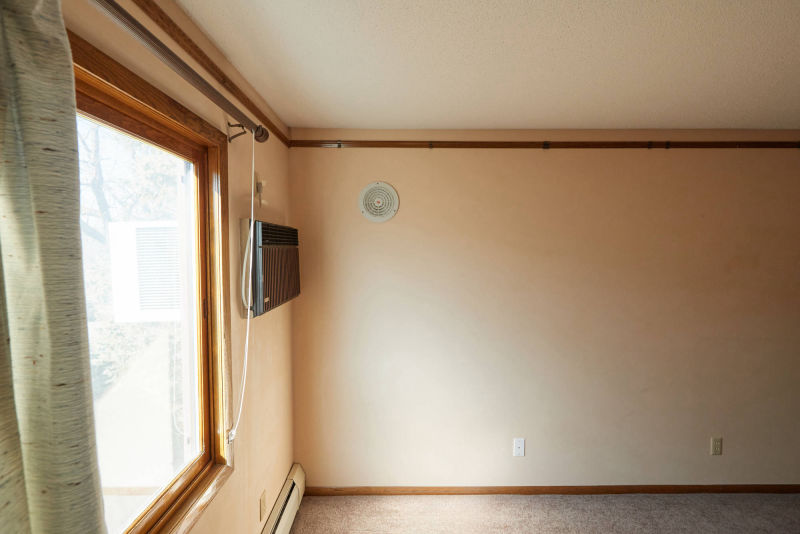 Master bedroom /w/ separate air conditioning unit. Note the air circulating vent near the air conditioner. This vent provides air conditioned air to the other bedroom/office/den.
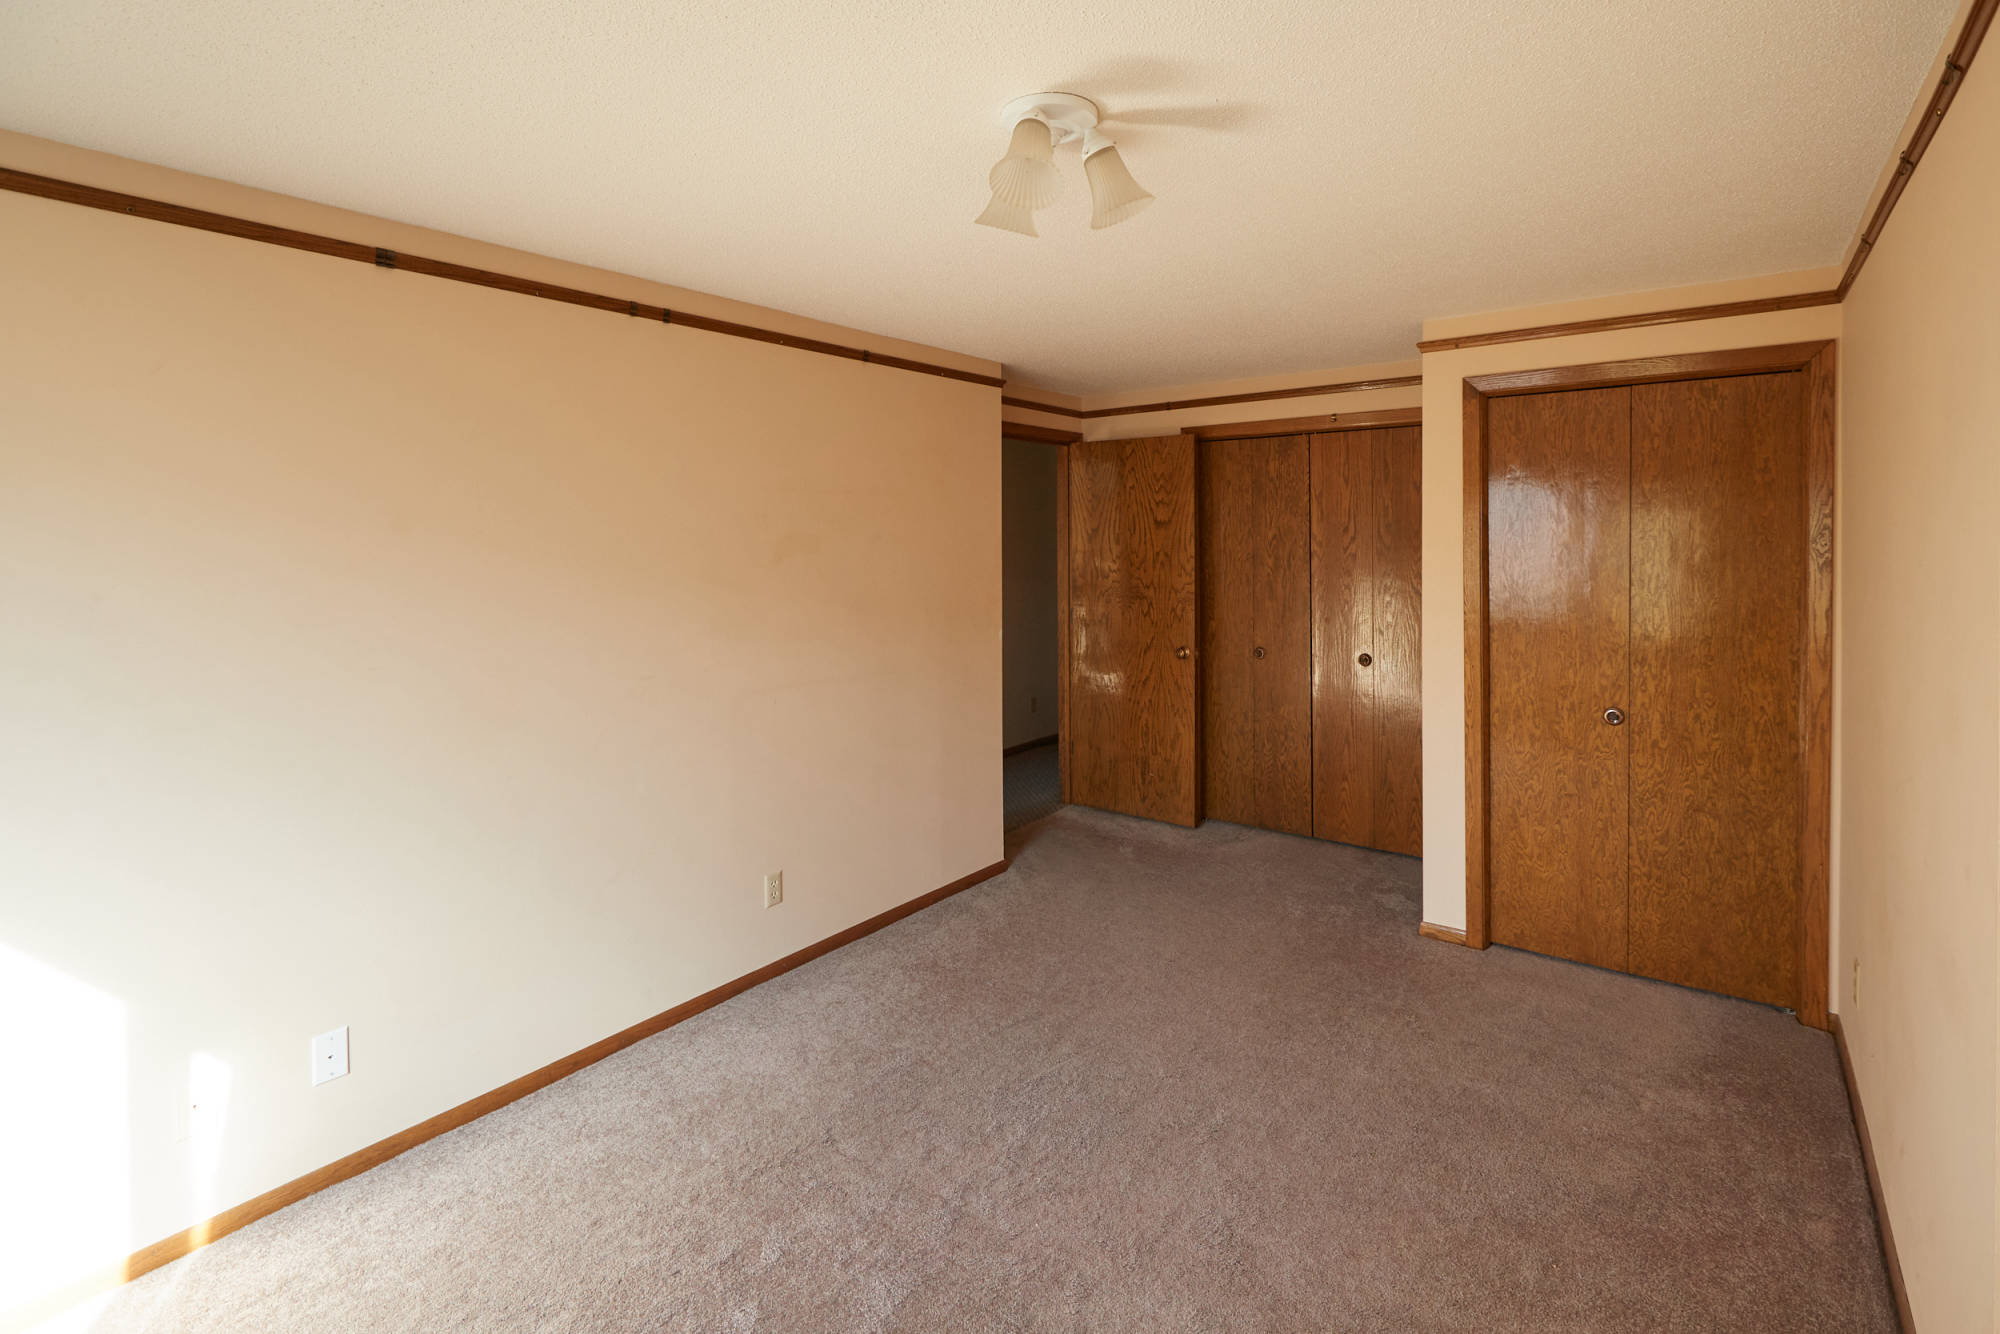
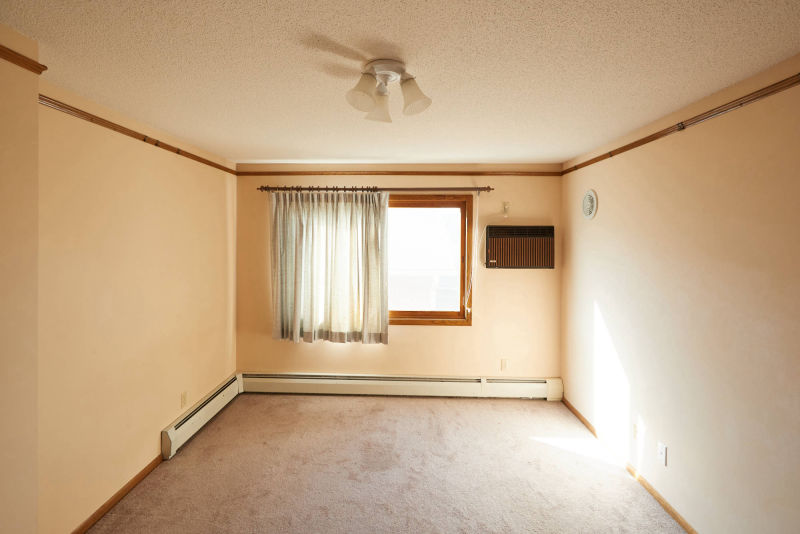 This view shows the spacious bedroom & can give viewer idea of furniture placement.
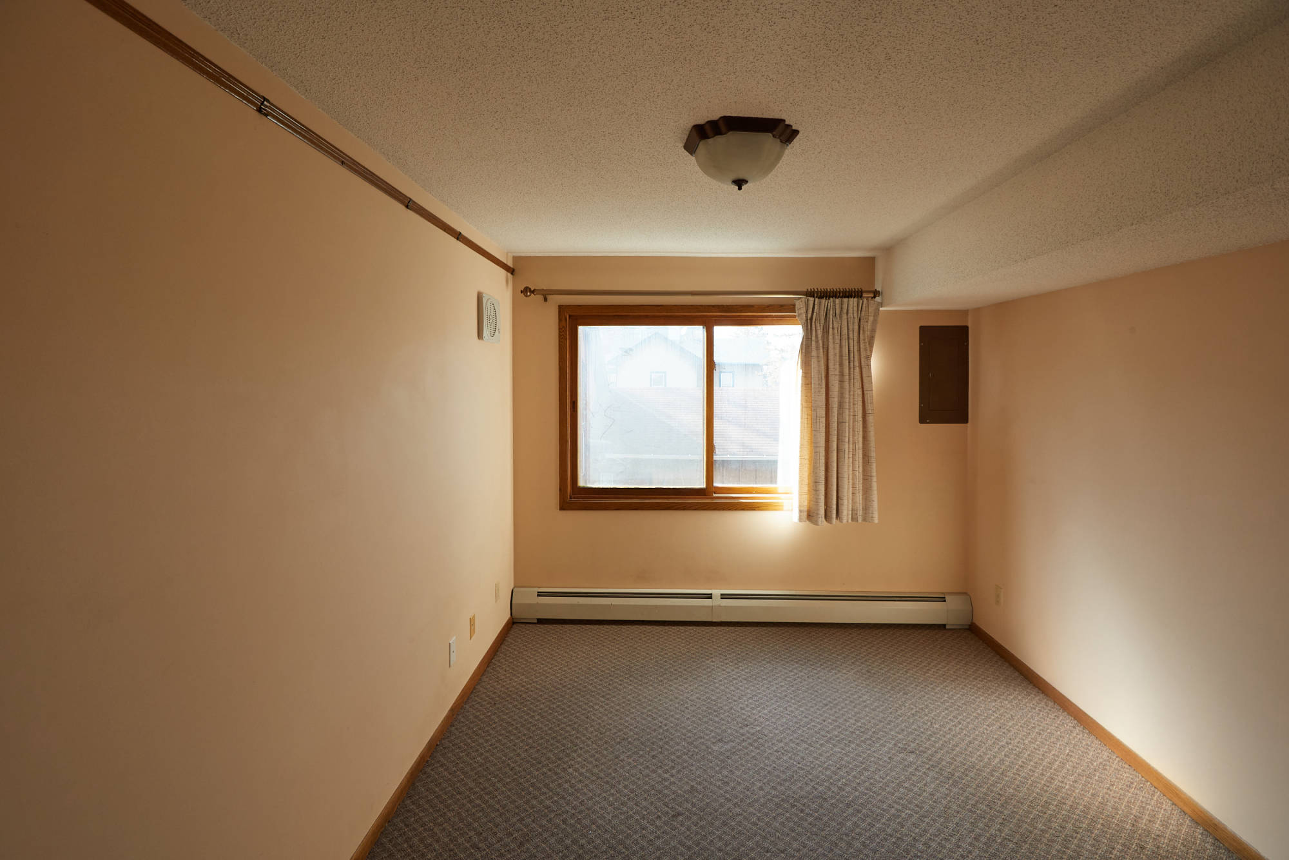
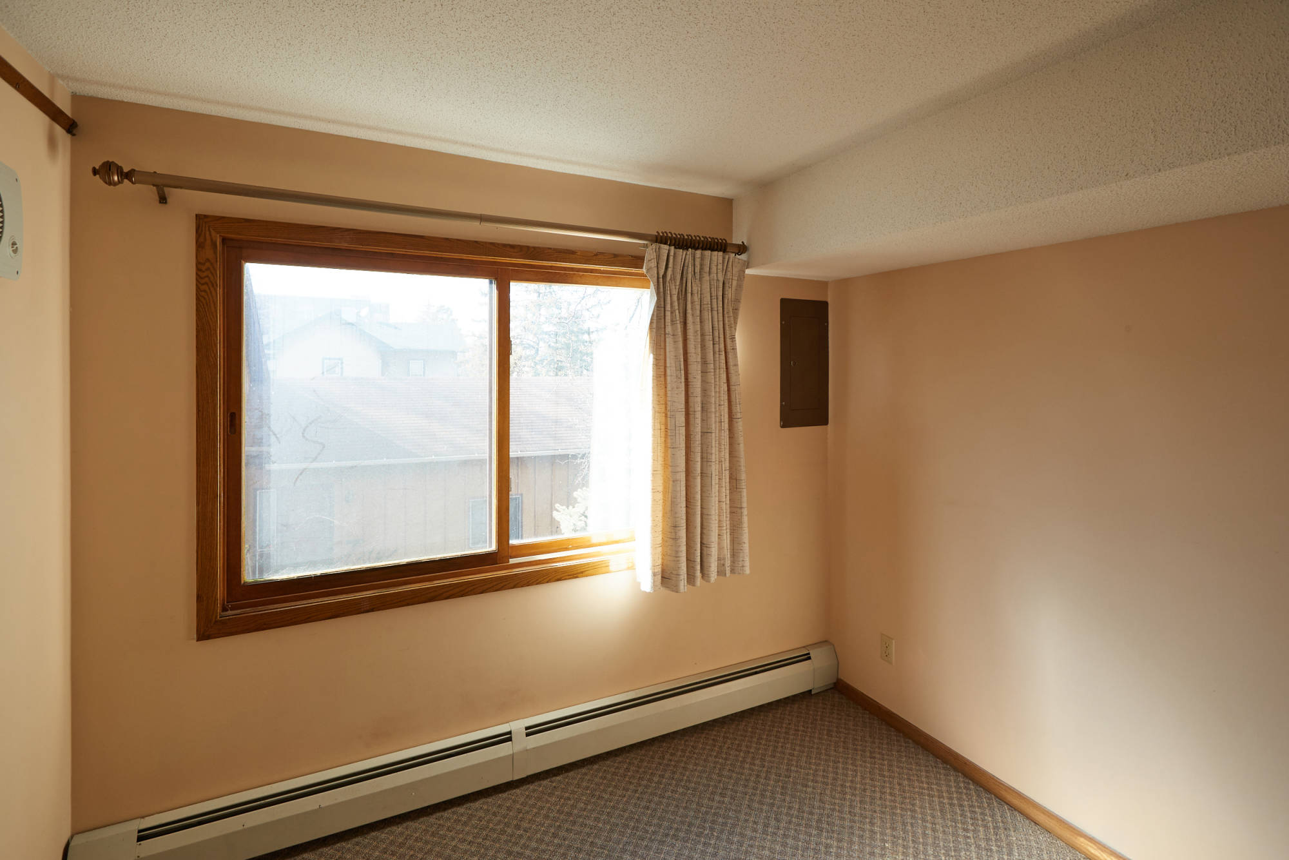
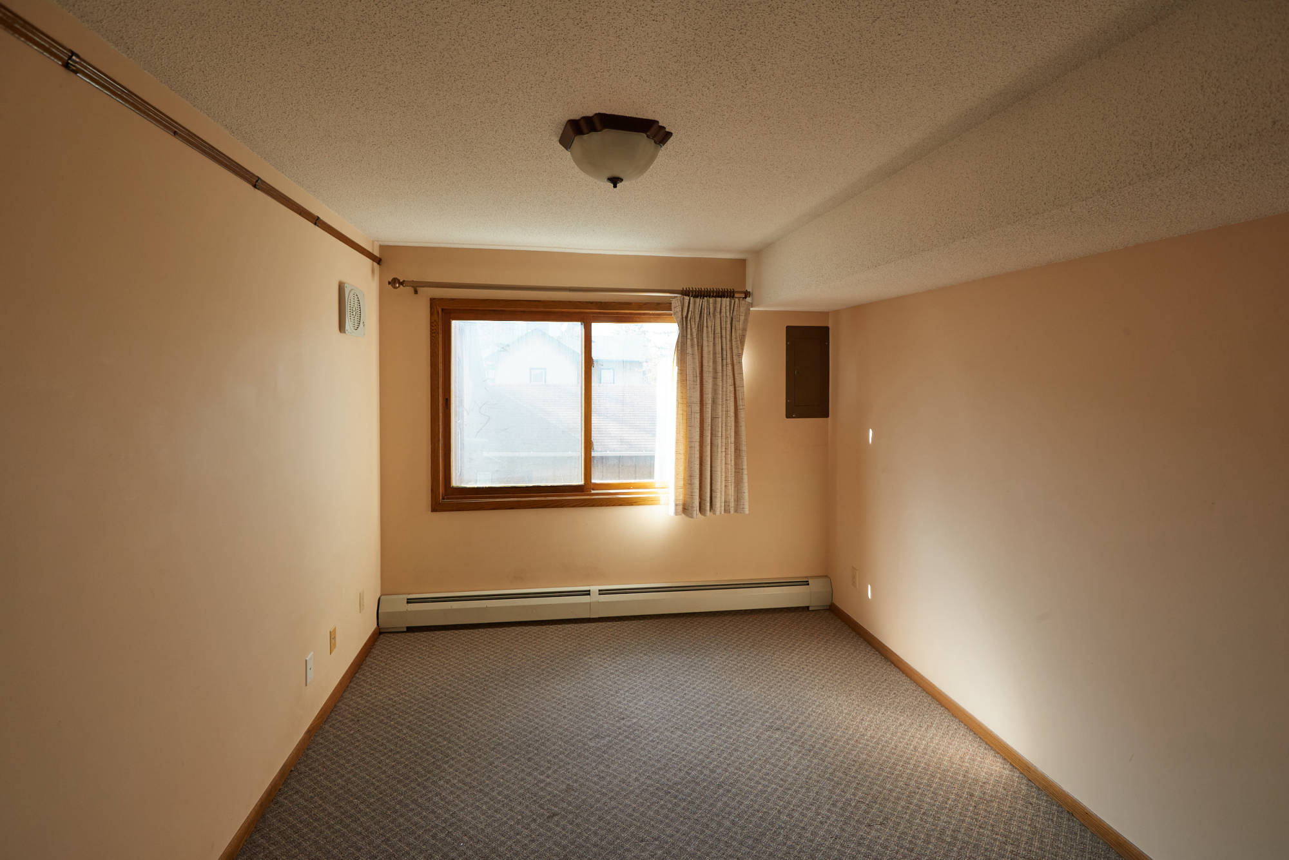
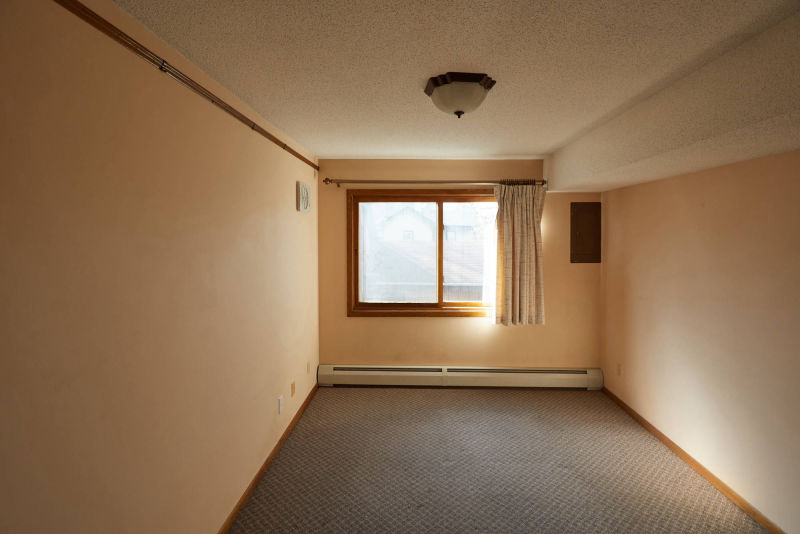 This is the second bedroom. It is about 1/5 smaller than the master bedroom. Wall fan on left vents air conditioning from master bedroom.
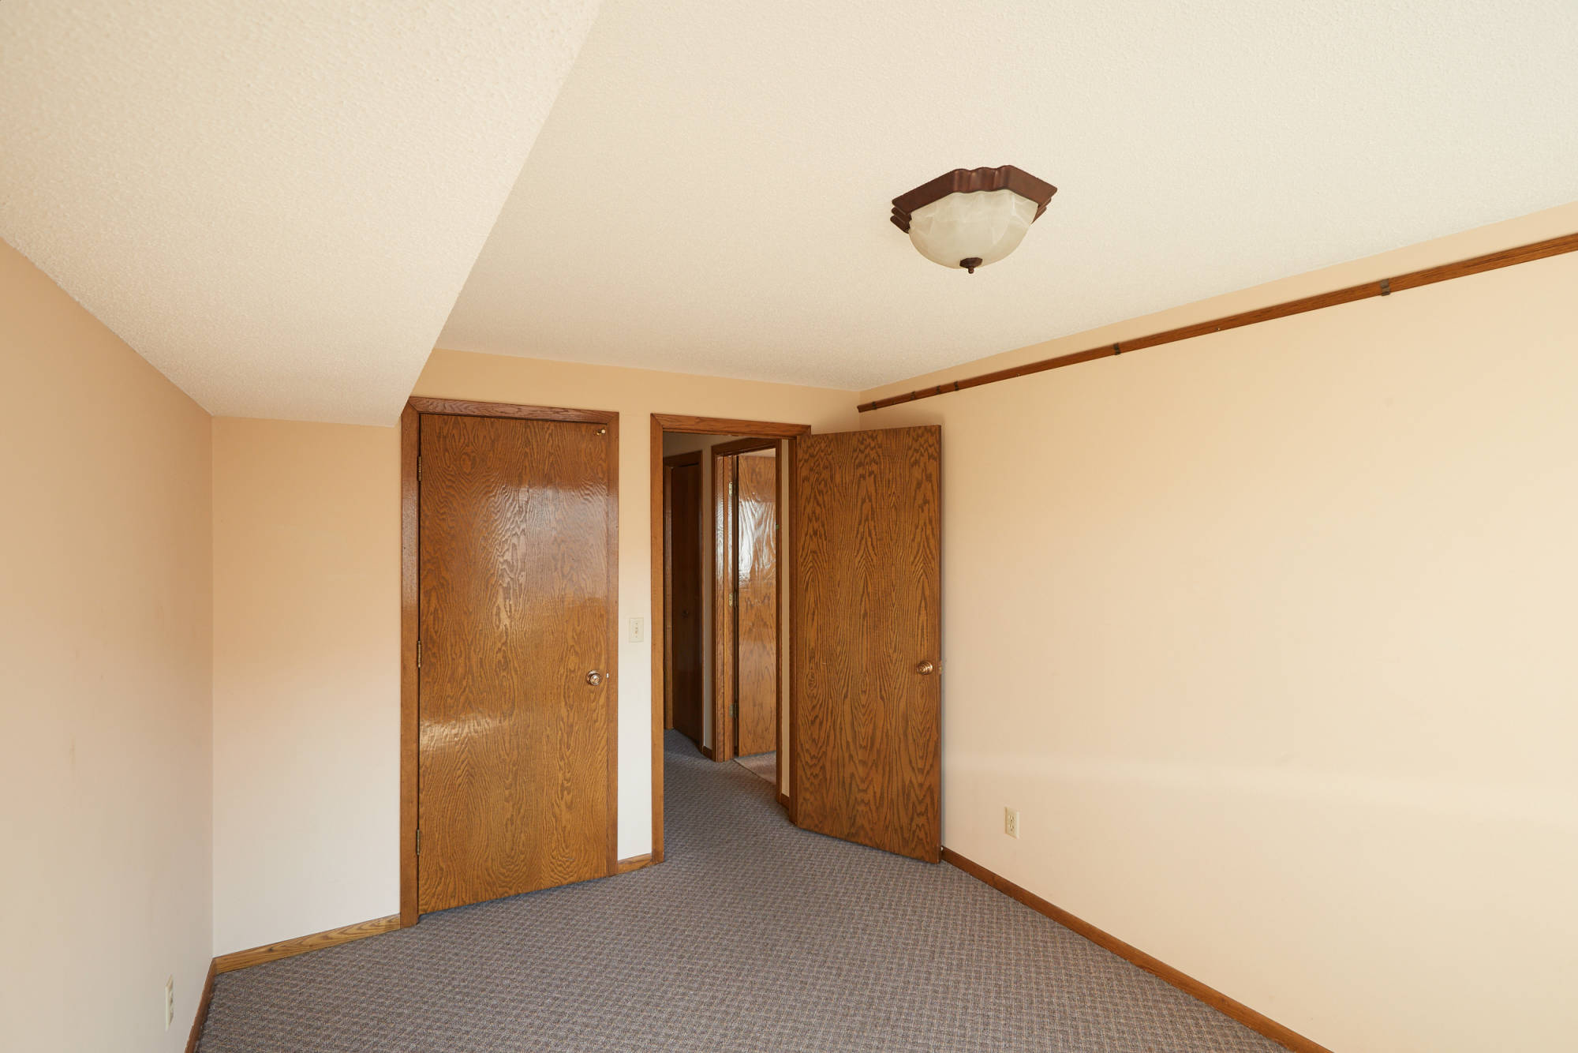
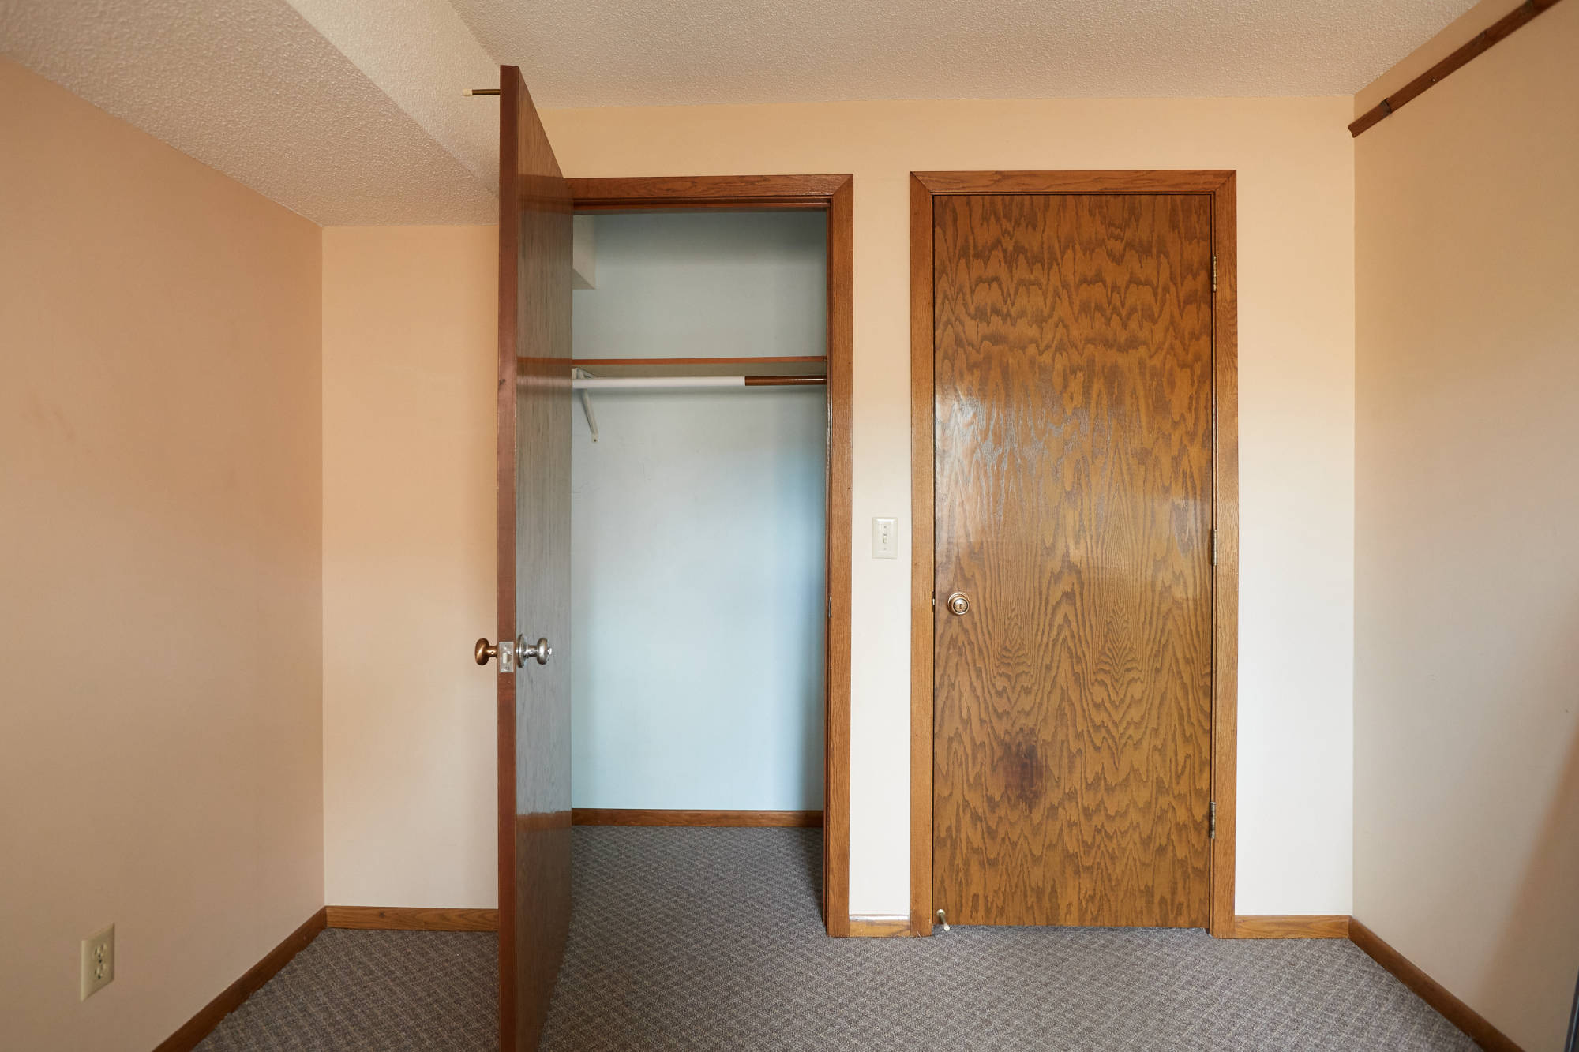
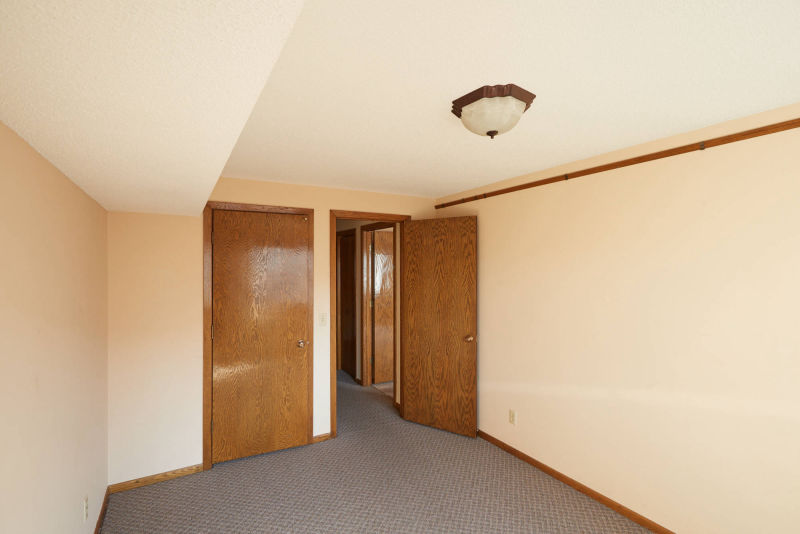 Opposite view of small bedroom. Door to the left leads to the bedroom closet. This room also features a picture rail for use in hanging pictures or artwork.
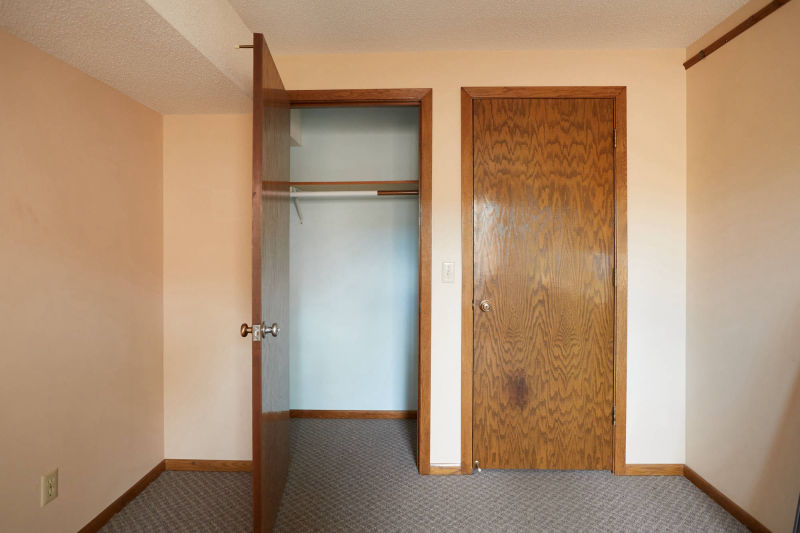 Door to the left leads to the small bedroom/office space closet.
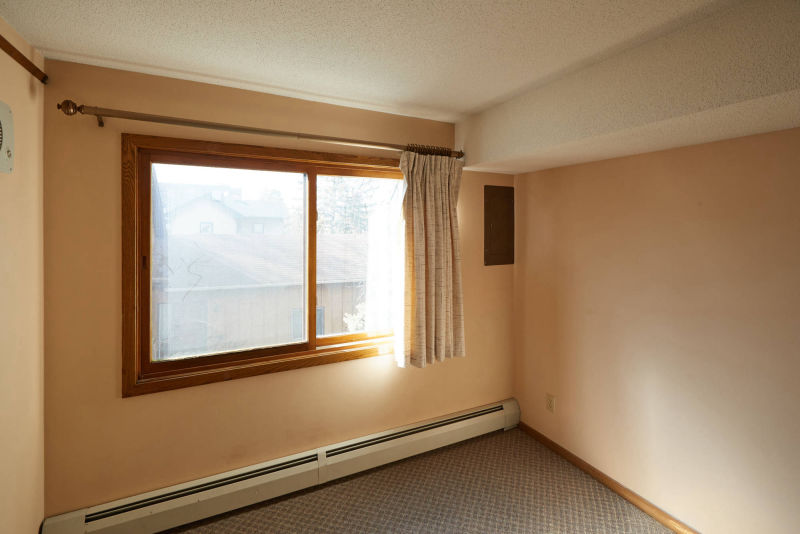 Very quiet space; this room makes a great office or den. It can be a guest bedroom.
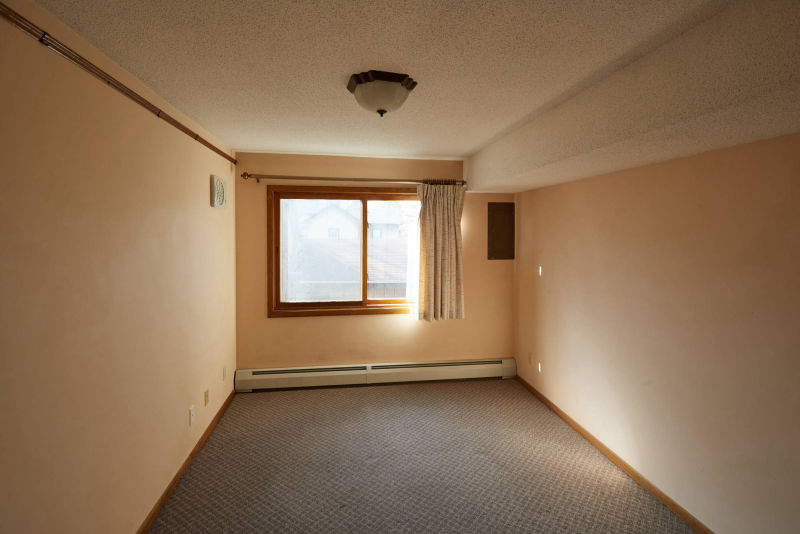 This is a long view of the space found in the smaller bedroom. It works with a twin bed, dresser and small items. It has frequently been used as an office.
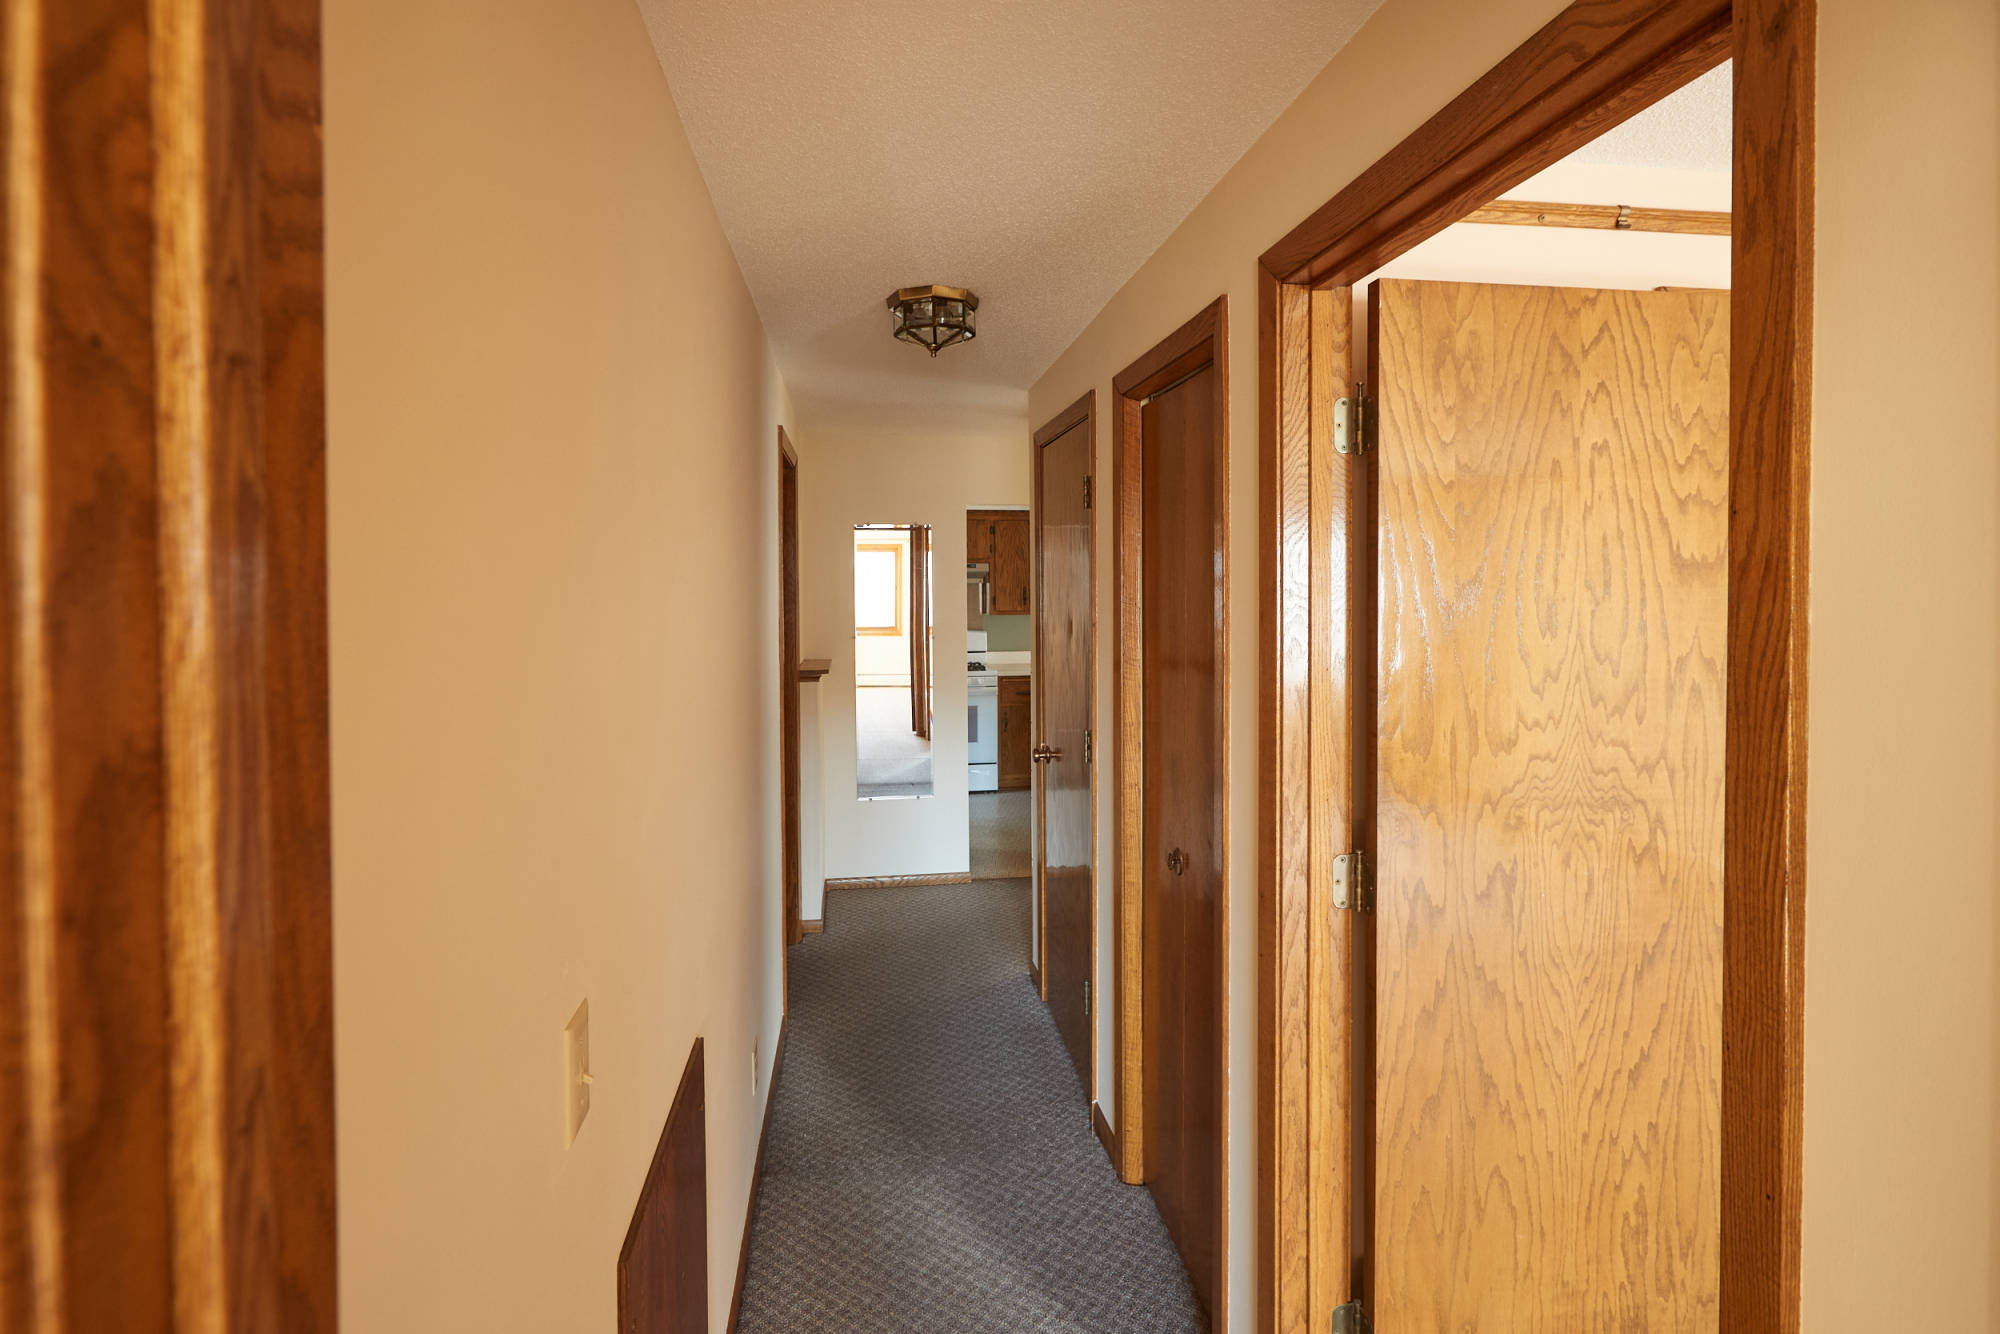
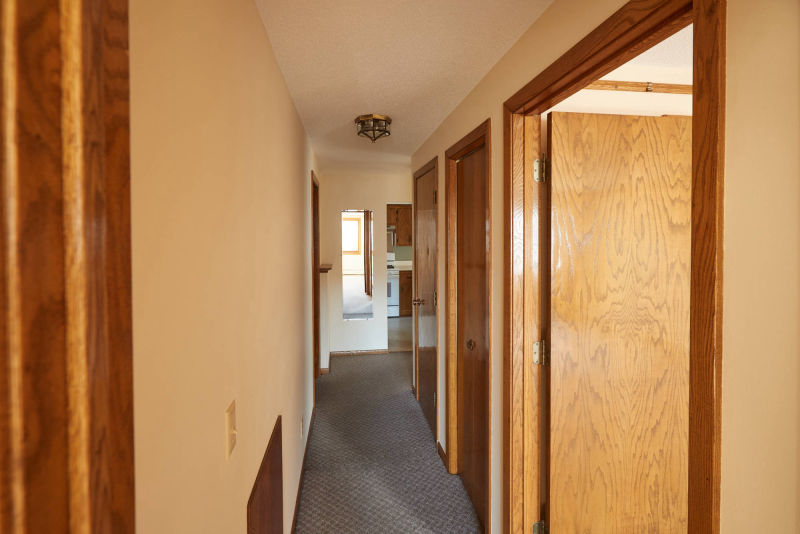 Hall looking from small bedroom toward the kitchen. Hall has full length mirror.
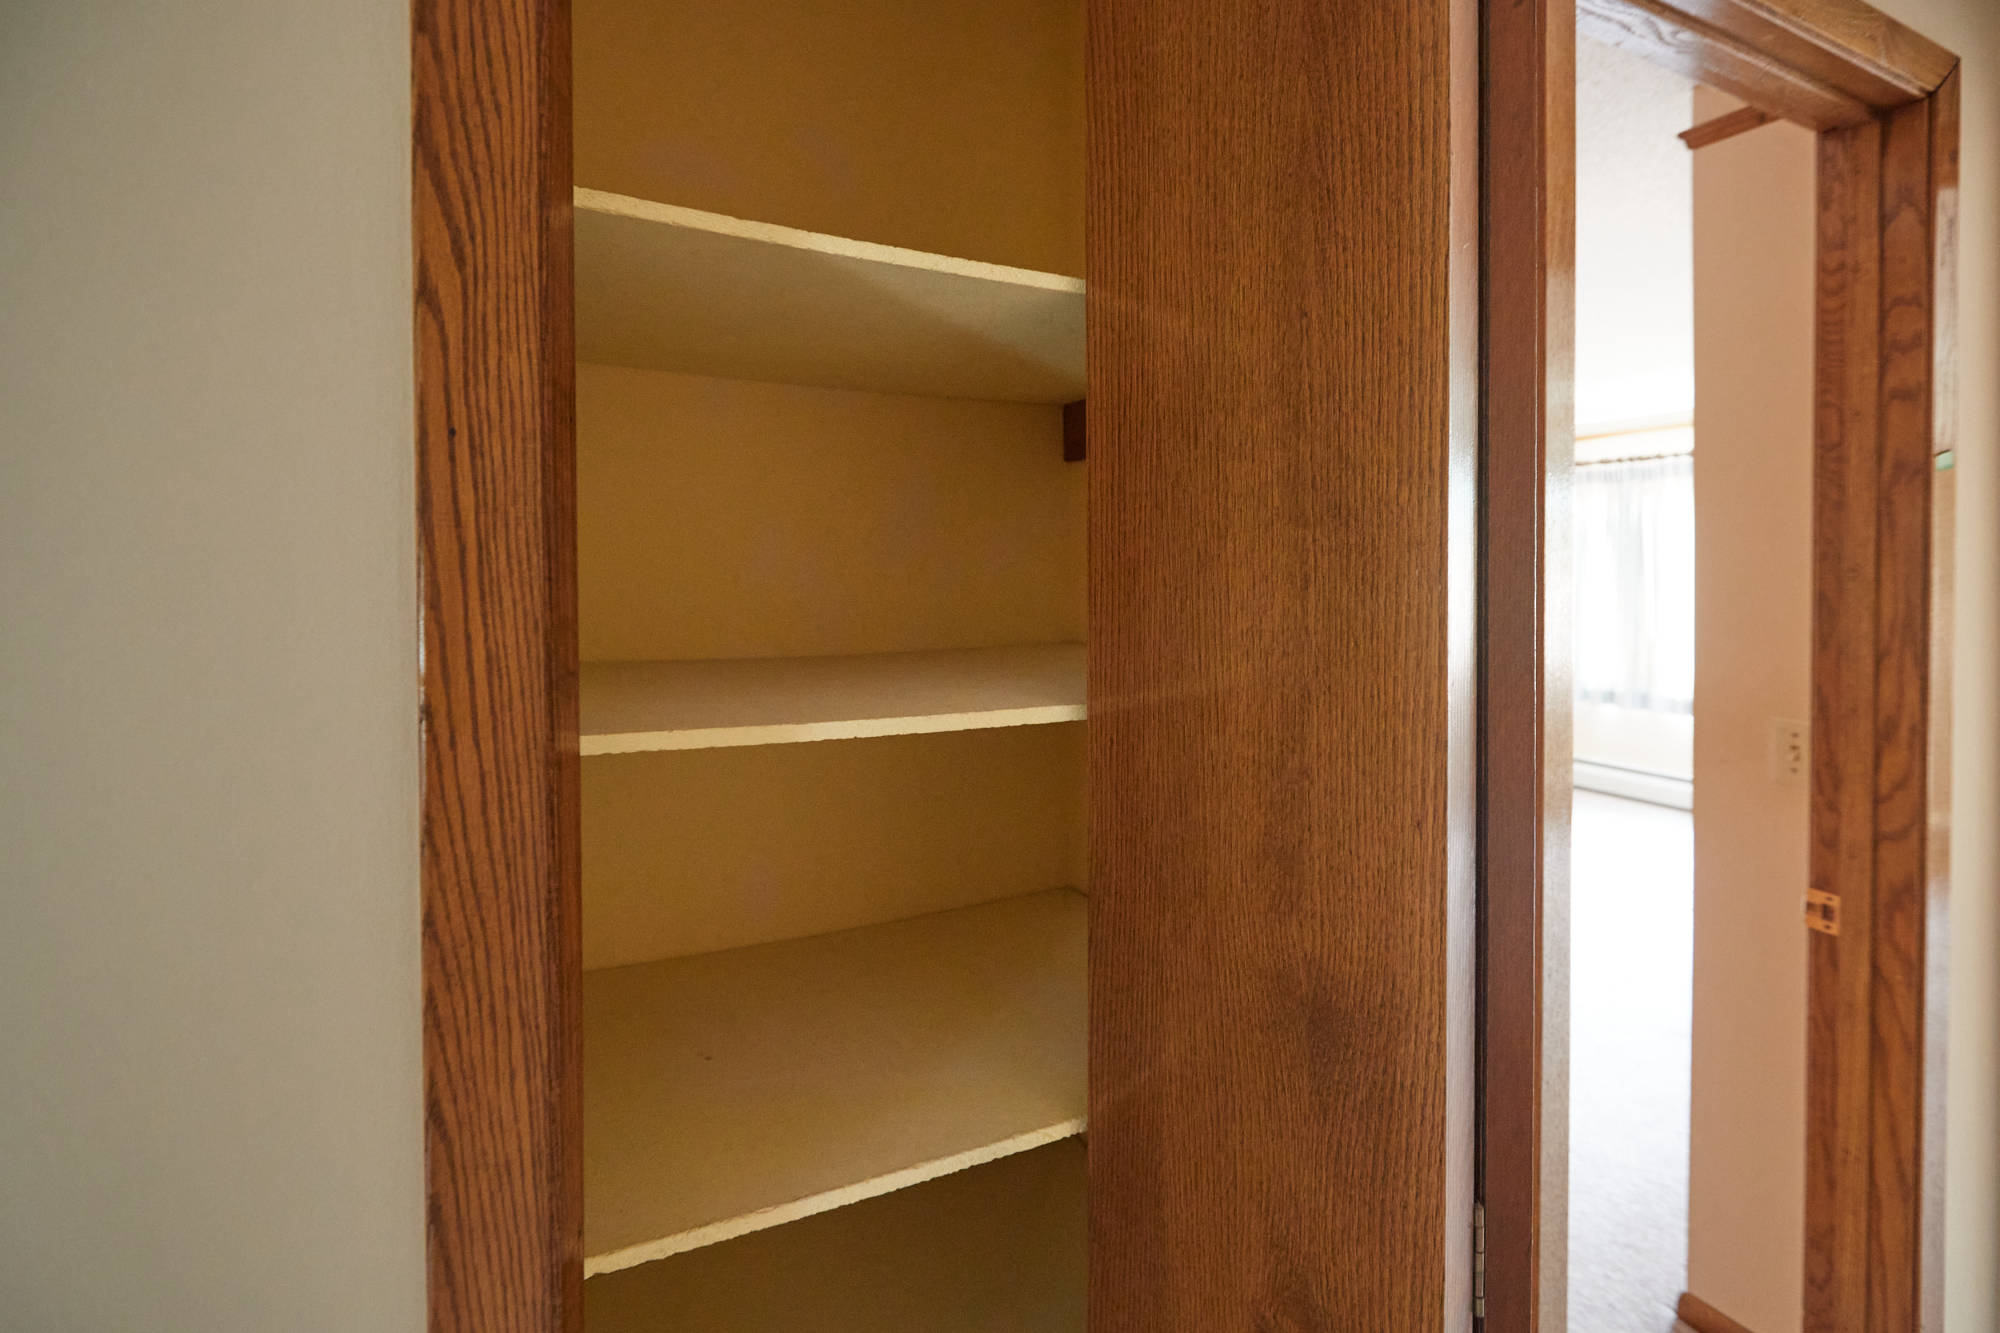
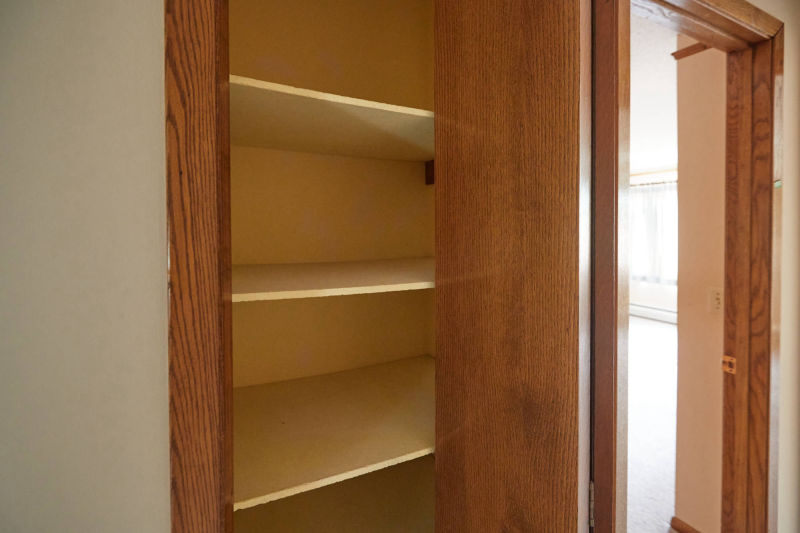 Hall linen closet. 7 total closets for ample storage.
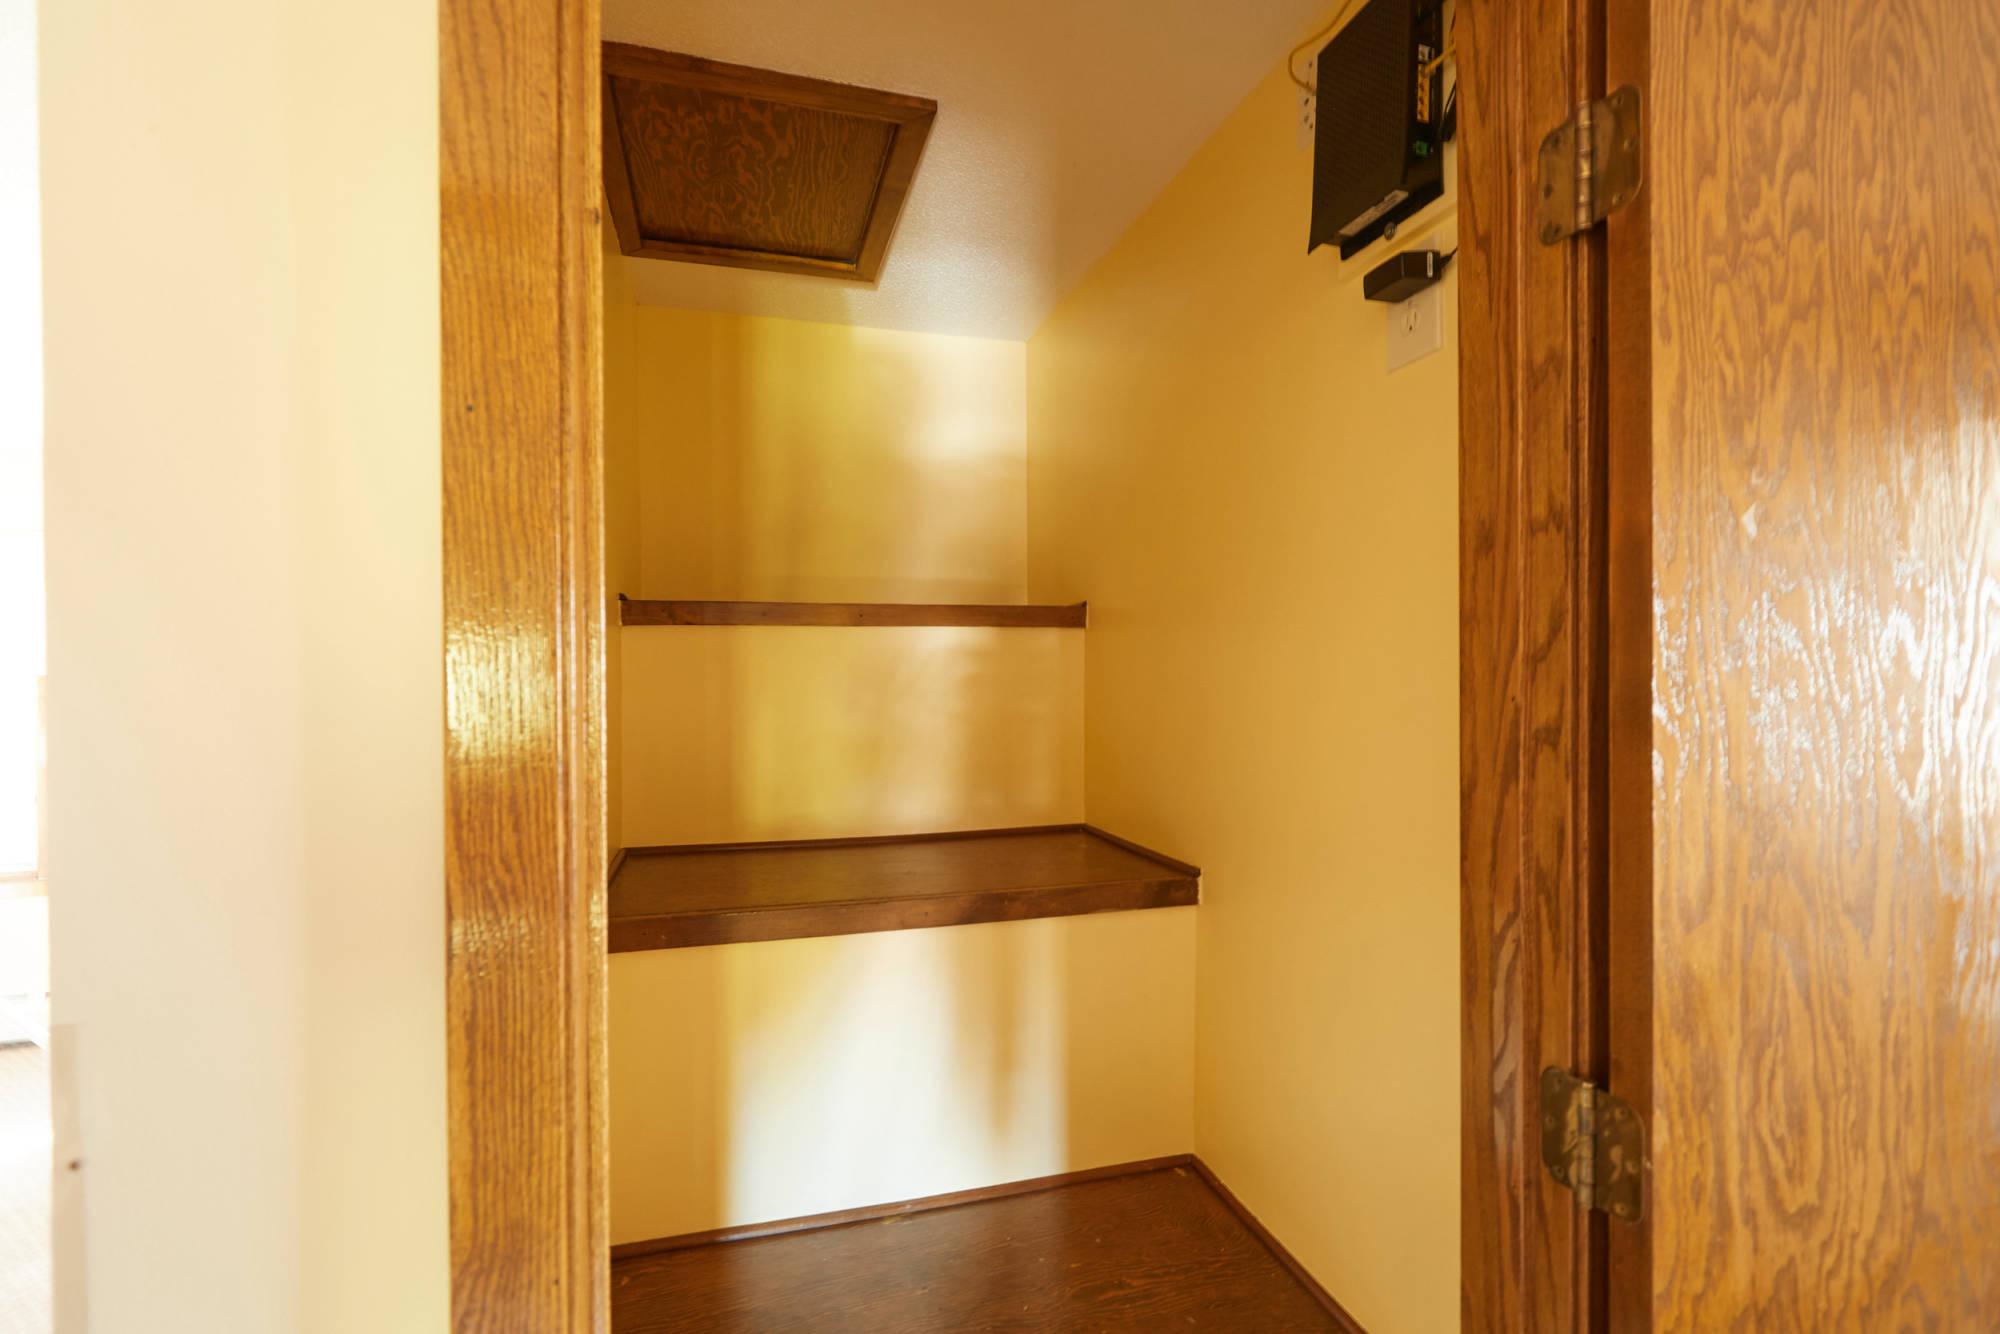
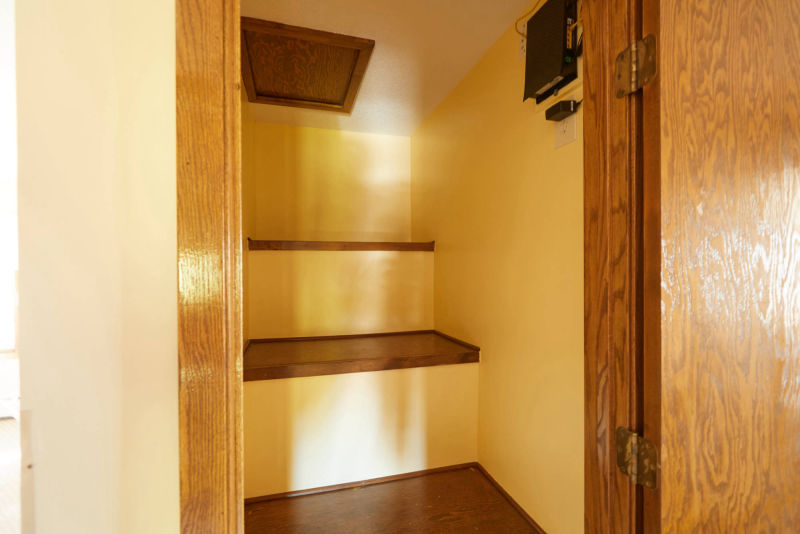 Large main hall closet. WiFi access point is stored here.
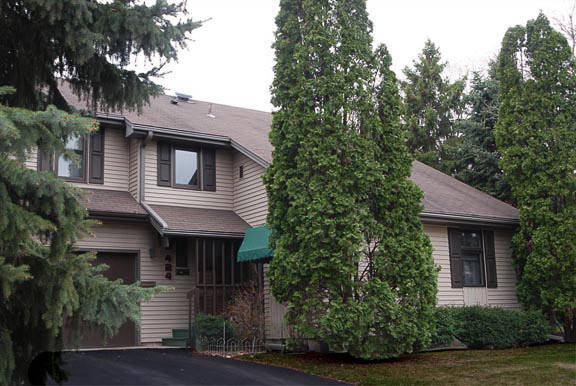
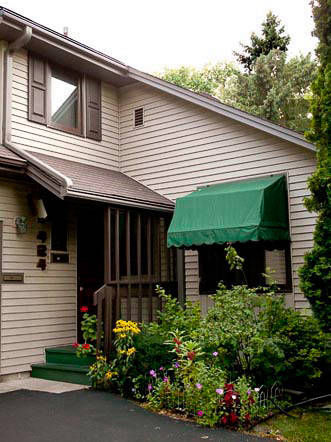
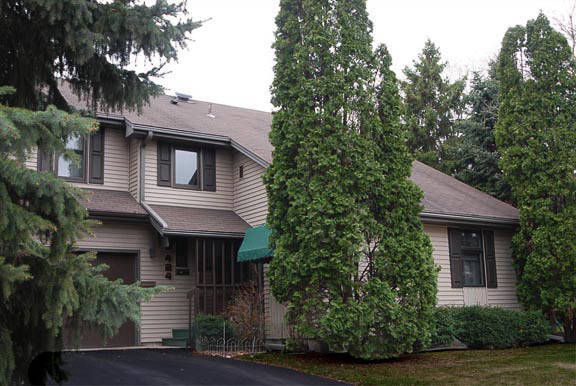 Street view of 424 front door.